


BEDS4
BATHS3 full
SQUARE FEET2,805
MLS#10798103
STATUSActive
PROPERTY TYPEResidential - Single Family
SUBDIVISIONLake Latimer
Property Description
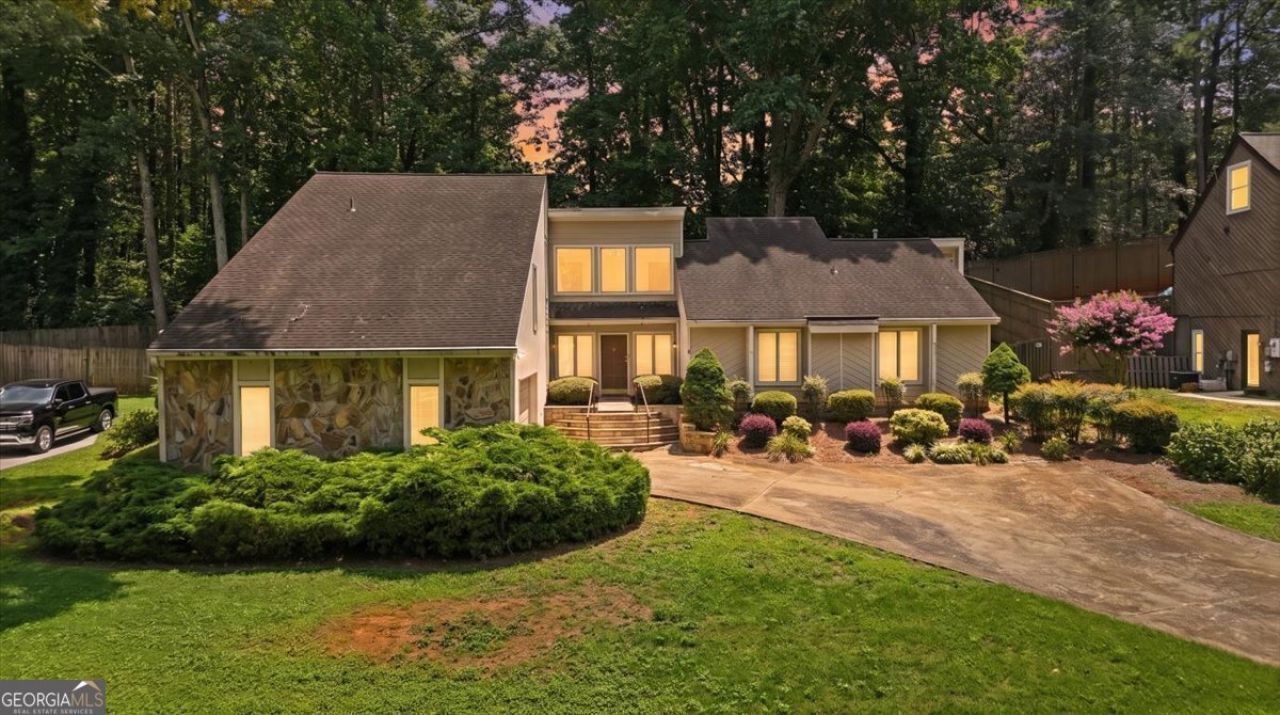
Light-filled 4-bedroom, 3-bath home with smart, family-ready layout and a private bonus living room upstairs perfect for a media room, play area, or home office. The main level flows easily between living spaces, offering flexible room arrangements and abundant natural light. Enjoy morning coffee or evening breezes on the covered side porch, while the fully fenced yard provides safe, secure outdoor space for kids, pets, and entertaining. Three full baths reduce morning traffic and add convenience for all. Thoughtful details and comfortable living spaces throughout make this a turn-key option for everyone. Don't miss out!
Property Features
Property Type: Residential - Single Family
Basement: None
Cooling: Central Air
Fireplaces: 1
Garage: 4 car attached
Heating: Central
Home Style: Contemporary
Lot Size: 0.36 Acres
Roof Type: Composition
Stories: 2.0
Taxes: $808
Year Built: 1982
Feature Descriptions
Additional Rooms: Bonus Room, Game Room, Great Room, Laundry
Appliances: Dishwasher
Days on Site: 16
Exterior: Concrete, Stone
Fencing: Wood
Fireplace Type: Family Room
Flooring: Carpet, Hardwood, Laminate
Interior: Beamed Ceilings, Master On Main Level, Walk-In Closet(s)
Kitchen: Breakfast Area, Breakfast Room
Parking Notes: Garage, Attached, Garage Door Opener, Side/Rear Entrance
Security Features: Smoke Detector(s)
Sewer: Public Sewer
Topography: Private
Utilities: Cable Available, Electricity Available, High Speed Internet, Sewer Available, Water Available
Water: Public
Window Features: Double Pane Windows
Local Schools
High School: Kell
Middle School: Mccleskey
Elementary School: Blackwell
Listed By / Shown By
Listed By
Agency Name: Atlanta Communities
Agency Phone: 770-240-2007
Shown By
Agency Title: Josey Young & Brady Realty, LLC
Agency Phone: 770-683-1800

Estimate Your Payment
Estimated Payment
$ 1,200.09 per month $1,001.50 Principal & Interest $67.33 Property Tax $131.25 Homeowner's Insurance
26 Latimer Lane Ne | MLS# 10798103
This single family home located at 26 Latimer Lane Ne, Kennesaw, GA 30144 is currently listed for sale with an asking price of $450,000. This property was built in 1982 and has 4 bedrooms and 3 full baths with 2805 sq. ft. Latimer Lane Ne is located in the Lake Latimer subdivision. Search Lake Latimer real estate on www.jybrealty.com today.