


BEDS3
BATHS2 full
SQUARE FEET1,410
MLS#10817812
STATUSNew
PROPERTY TYPERental - Single Family
SUBDIVISIONMountainview Estates
Property Description
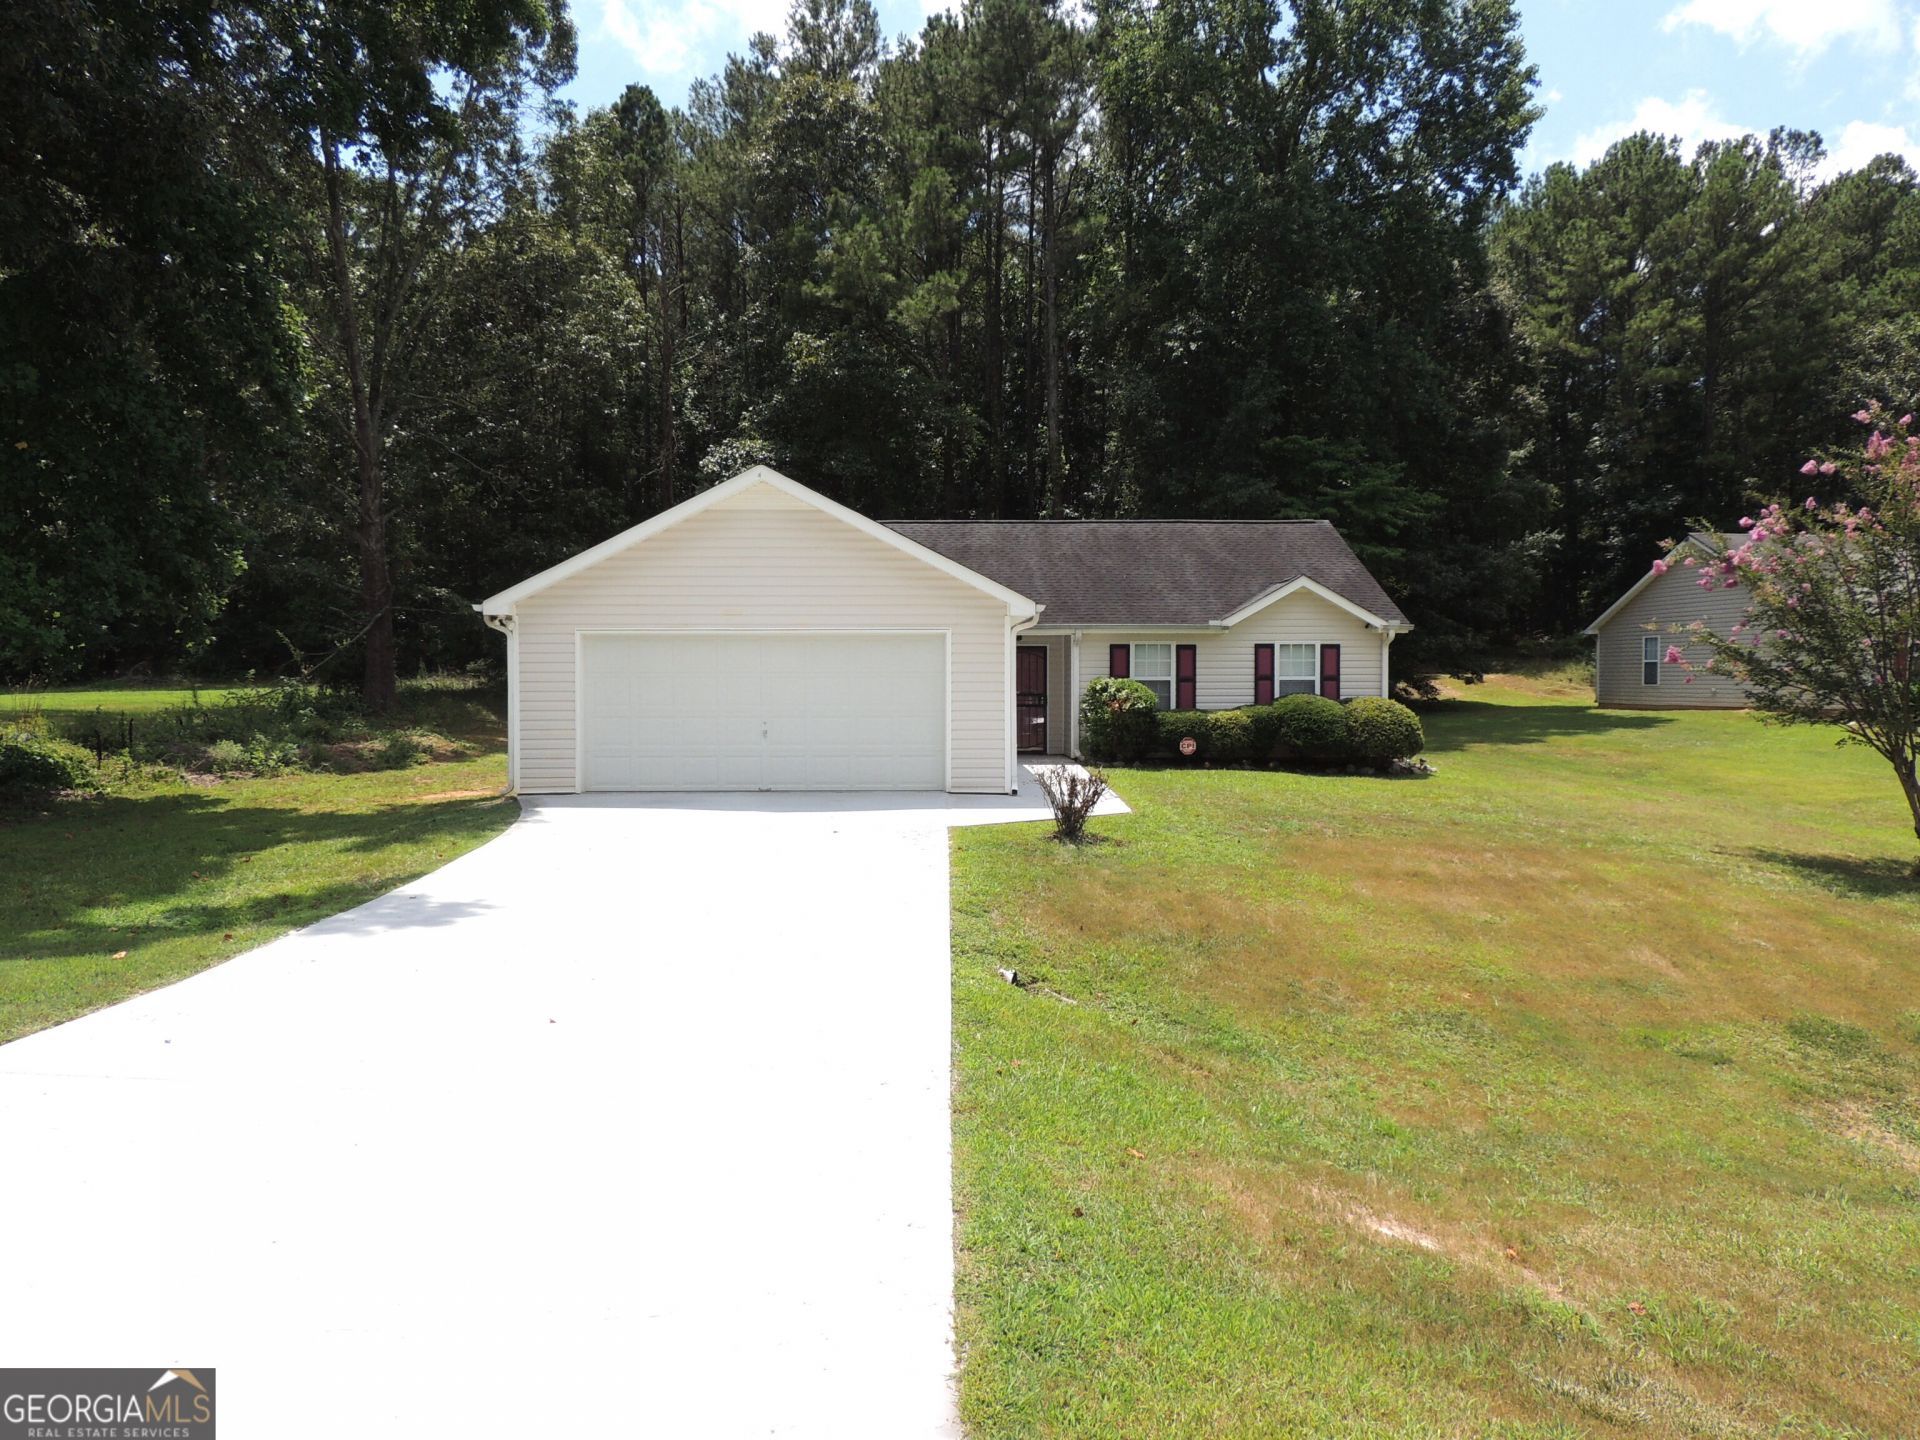
Looking for a place to call home? Welcome to this charming 3 Bedroom 2 Full Bath home that offers everything you are looking for to relax after a long day. This home is located in the Mountainview Estates Community and move-in ready. It features 3 bedrooms, 2 full baths, a large living room with wood burning fireplace; dining room area, fully equipped eat-in kitchen including range, dishwasher, refrigerator, granite countertops and plenty of cabinet space, and a laundry closet with washer and dryer. The owner's suite features an en-suite bathroom, providing a private retreat with separate shower and soaking tub, while the two additional bedrooms offer versatility for use as guest rooms, a home office, or personal space. Outside, you will enjoy the sunroom overlooking the private backyard; perfect for entertaining family and friends; storage building, and a two car garage with opener. Ready to call this home? call us today for details... MOVE-IN READY! NO PETS, NO SMOKING, NO AIRBNB OR SUBLEASING PERMITTED. MUST SEE!
Property Features
Property Type: Rental - Single Family
Basement: None
Cooling: Ceiling Fan(s), Central Air
Fireplaces: 1
Heating: Electric
Home Style: Ranch
Lot Size: 0.64 Acres
Roof Type: Composition
Stories: 1.0
Taxes: $0
Year Built: 1998
Feature Descriptions
Additional Rooms: Family Room, Laundry, Sun Room
Appliances: Dishwasher, Dryer, Electric Water Heater, Range, Refrigerator, Washer
Days on Site: 1
Exterior: Aluminum Siding
Flooring: Carpet, Laminate, Tile
Interior: High Ceilings, Master On Main Level, Separate Shower, Soaking Tub, Split Bedroom Plan, Tile Bath, Walk-In Closet(s)
Parking Notes: Garage, Off Street, Garage Door Opener
Sewer: Septic Tank
Topography: Level
Utilities: Cable Available, Electricity Available, High Speed Internet, Phone Available, Sewer Available, Sewer Connected, Underground Utilities, Water Available
Water: Public
Local Schools
High School: Alcovy
Middle School: Veterans Memorial
Elementary School: Oak Hill
Listed By / Shown By
Listed By
Agency Name: Collaborative Touch Mgmt & Realty
Agency Phone: 770-728-1661
Shown By
Agency Title: Josey Young & Brady Realty, LLC
Agency Phone: 770-683-1800

260 Mountainview Drive | MLS# 10817812
This property located at 260 Mountainview Drive, Covington, GA 30016 is currently listed for rent with an asking price of $2,150 / Monthly. Search Covington real estate on www.jybrealty.com today.