


BEDS5
BATHS3 full 1 partial
SQUARE FEET3,632
MLS#10857542
STATUSActive
PROPERTY TYPEResidential - Single Family
SUBDIVISIONHarris Manor
Property Description
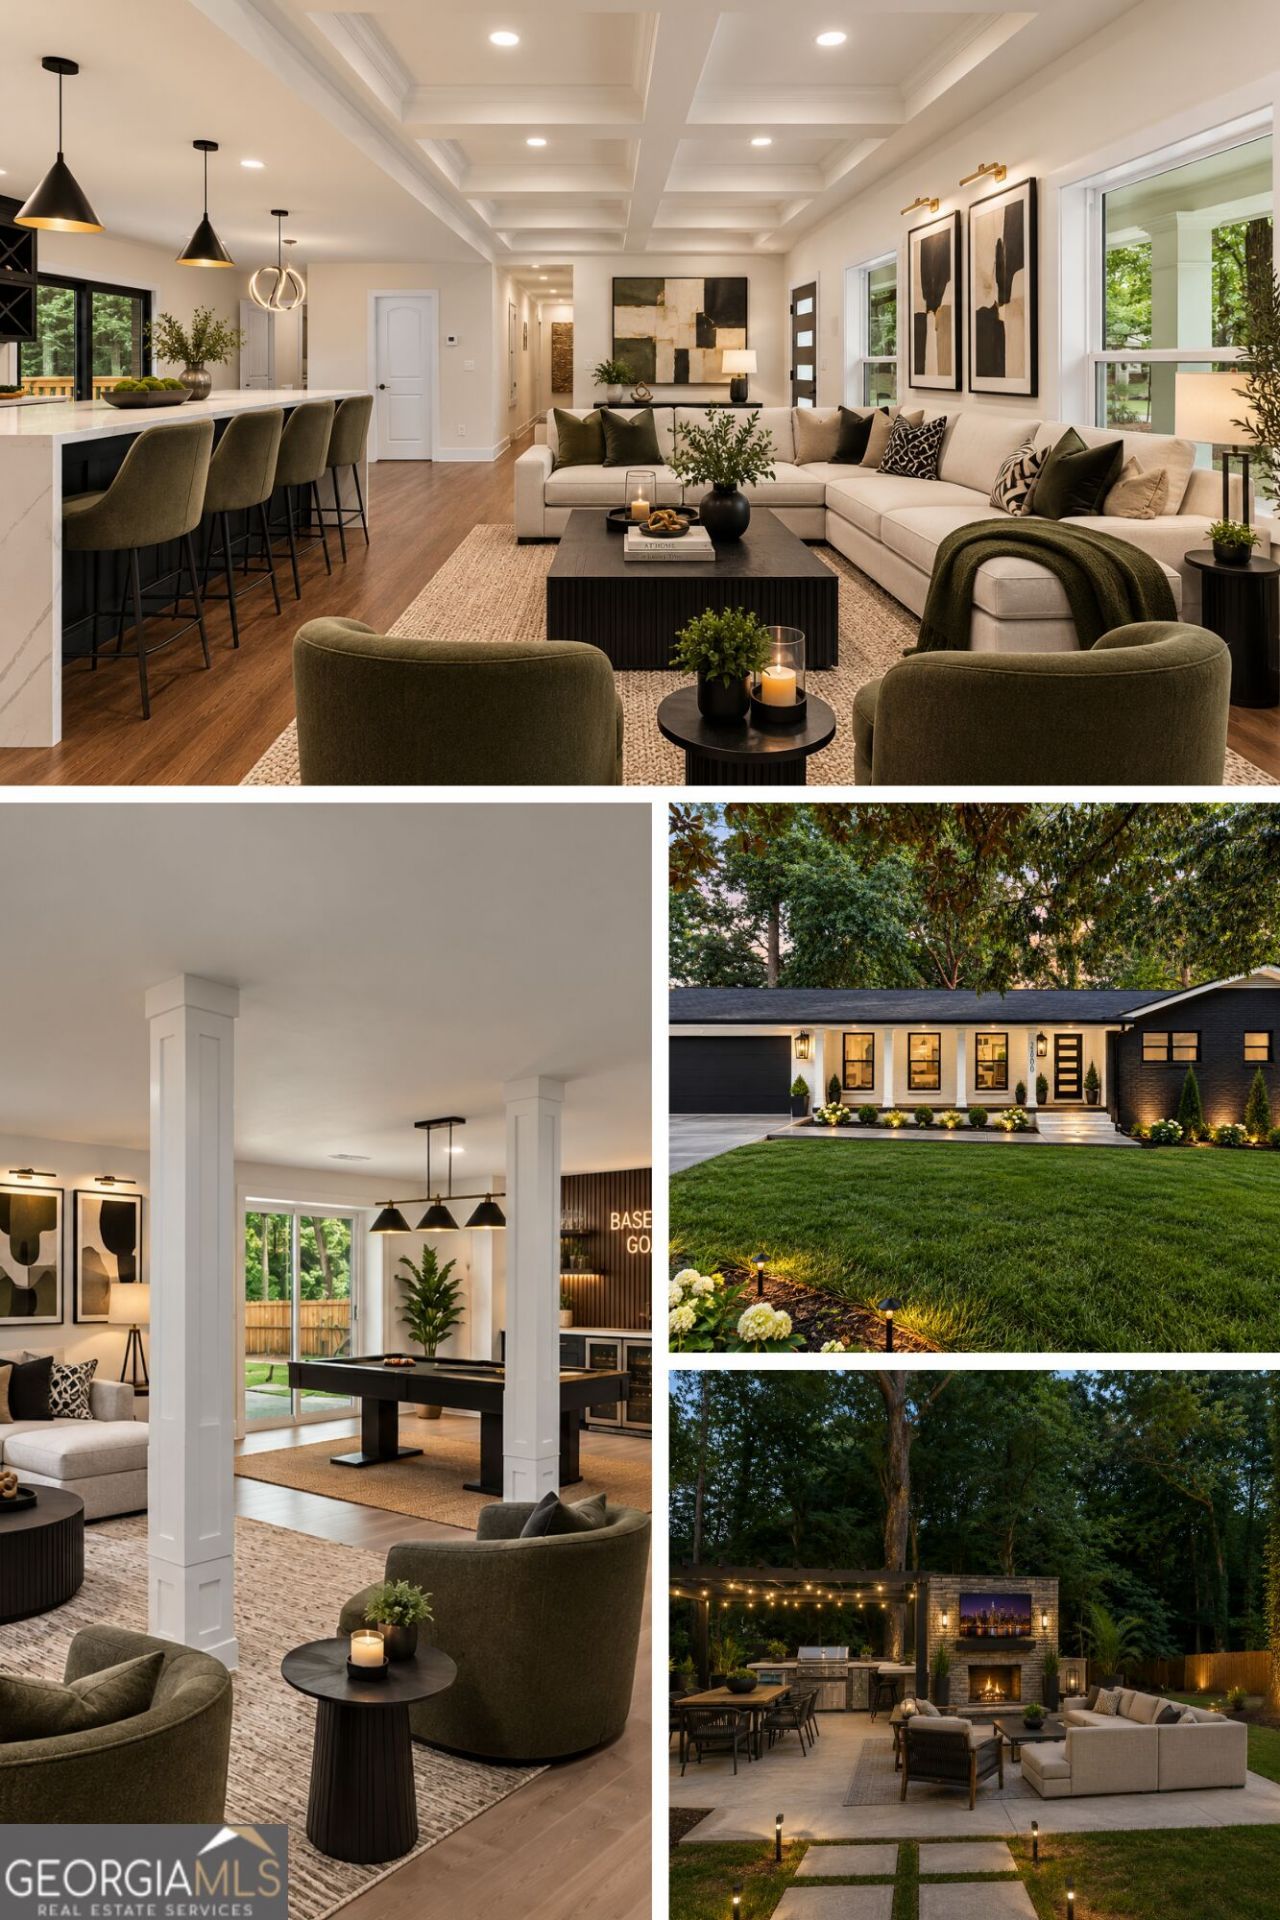
ALL-BRICK HOME + FINISHED BASEMENT! Before you choose new construction, take a look at how much more space and flexibility you can get here. This completely renovated 5-bedroom, 3.5-bath home offers over 3,000 square feet, a finished basement, dedicated office, two laundry areas, and room to live, work and entertain. The redesigned kitchen is the centerpiece of the home, featuring an impressive 13.5-foot island, quartz countertops and backsplash, custom cabinetry, stainless-steel appliances, statement lighting, pot filler and designer finishes. Original hardwood floors have been beautifully refinished, while coffered ceilings, fireplaces and thoughtfully selected lighting add character you simply don't get in every new build. The finished basement provides additional living and entertaining space with plenty of flexibility for a recreation room, home gym, guest space or media area. Outside, enjoy the timeless appeal of an all-brick exterior, a new concrete driveway, deck/patio and spacious backyard If you're considering new construction, compare the space, finished basement, upgrades and established neighborhood before making your decision.
Property Features
Property Type: Residential - Single Family
Basement: Yes
Basement: Bath Finished, Daylight, Exterior Entry, Finished, Interior Entry
Cooling: Ceiling Fan(s), Central Air
Fireplaces: 1
Garage: 2
Heating: Central
Home Style: Ranch
Lot Size: 0.43 Acres
Roof Type: Composition
Stories: 1.0
Taxes: $4,129
Year Built: 1966
Feature Descriptions
Additional Rooms: Family Room, Foyer
Amenities: Near Public Transport, Walk To Schools, Near Shopping
Appliances: Cooktop, Dishwasher, Disposal, Gas Water Heater, Ice Maker, Microwave, Refrigerator, Stainless Steel Appliance(s)
Days on Site: 14
Exterior: Brick
Fireplace Type: Factory Built
Foundation: Block
Interior: High Ceilings, Master On Main Level
Kitchen: Breakfast Bar, Kitchen Island, Solid Surface Counters
Parking Notes: Garage, Kitchen Level, Garage Door Opener
Security: yes
Security Features: Carbon Monoxide Detector(s), Security System, Smoke Detector(s)
Sewer: Public Sewer
Topography: Other, Sloped
Utilities: Cable Available, Electricity Available, Natural Gas Available, Phone Available, Sewer Available, Water Available
Water: Public
Window Features: Storm Window(s)
Local Schools
High School: Mays
Middle School: Young
Elementary School: Peyton Forest
Listed By / Shown By
Listed By
Agency Name: SouthOwens Realty
Agency Phone: 404-494-3939
Shown By
Agency Title: Josey Young & Brady Realty, LLC
Agency Phone: 770-683-1800

Estimate Your Payment
Estimated Payment
$ 1,892.18 per month $1,368.72 Principal & Interest $344.08 Property Tax $179.38 Homeowner's Insurance
2600 Lisa Drive Sw | MLS# 10857542
This single family home located at 2600 Lisa Drive Sw, Atlanta, GA 30311 is currently listed for sale with an asking price of $615,000. This property was built in 1966 and has 5 bedrooms and 3 full and 1 partial baths with 3632 sq. ft. Lisa Drive Sw is located in the Harris Manor subdivision. Search Harris Manor real estate on www.jybrealty.com today.