


BEDS5
BATHS4 full 1 partial
MLS#10807254
STATUSNew
PROPERTY TYPEResidential - Single Family
SUBDIVISIONSkyland Estates
Property Description
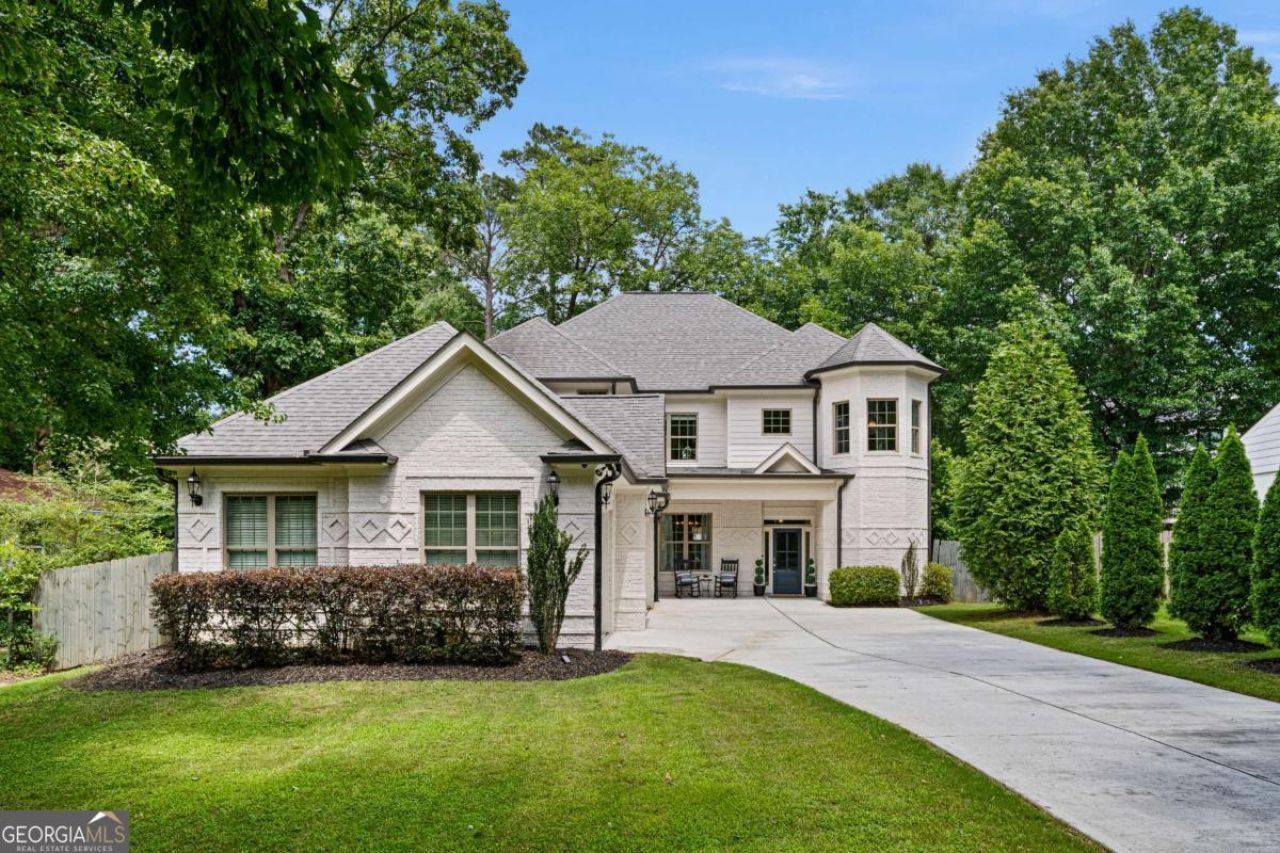
Ideally located in one of Brookhaven's most sought-after neighborhoods, this exceptional home offers easy access to Town Brookhaven, Dresden's popular restaurants and shops, Buckhead, parks, top-rated schools, and MARTA while providing the privacy of a deep, tree-lined lot. The timeless white-painted brick exterior, distinctive turret detail, inviting front porch, and three-car garage create impressive curb appeal. Inside, a light-filled floor plan features hardwood floors, an elegant dining room with coffered ceiling, and a spacious family room with custom built-ins and seamless access to the outdoor living spaces. The chef's kitchen is designed for both entertaining and everyday living, showcasing marble countertops, custom cabinetry, an oversized island, premium Viking appliances, and a walk-in pantry. A private main-level guest suite with full bath and a dedicated office nook add flexibility and convenience. Upstairs, a versatile loft provides additional living space, while the spacious owner's suite serves as a true retreat with a private balcony overlooking the backyard, a spa-like bath, with generous walk-in closets. Three additional bedrooms and a large laundry room complete the upper level.
Property Features
Property Type: Residential - Single Family
Basement: None
Cooling: Ceiling Fan(s), Central Air
Fireplaces: 1
Garage: 3
Heating: Forced Air, Natural Gas
Home Style: Brick Front, European
Lot Size: 0.33 Acres
Roof Type: Composition
Stories: 2.0
Taxes: $14,802
Year Built: 2017
Feature Descriptions
Additional Rooms: Laundry
Amenities: Near Public Transport, Walk To Schools, Near Shopping
Appliances: Dishwasher, Disposal, Double Oven, Gas Water Heater, Microwave, Refrigerator
Dining Room: Seats 12+
Exterior: Brick
Fencing: Back Yard
Fireplace Type: Family Room
Flooring: Hardwood
Foundation: Slab
Interior: Bookcases, Split Bedroom Plan
Kitchen: Kitchen Island, Pantry
Parking Notes: Garage, Kitchen Level, Side/Rear Entrance
Security Features: Smoke Detector(s)
Sewer: Public Sewer
Topography: Level, Private
Utilities: Cable Available, Electricity Available, Natural Gas Available, Phone Available, Sewer Available, Underground Utilities
Vegetation: Wooded
Water: Public
Water: No Dock Or Boathouse
Local Schools
High School: Cross Keys
Middle School: Sequoyah
Elementary School: J R Lewis
Listed By / Shown By
Listed By
Agency Name: Keller Williams Realty
Agency Phone: 404-419-3500
Shown By
Agency Title: Josey Young & Brady Realty, LLC
Agency Phone: 770-683-1800

Estimate Your Payment
Estimated Payment
$ 4,468.14 per month $2,859.85 Principal & Interest $1,233.50 Property Tax $374.79 Homeowner's Insurance
2601 Stoland Dr Ne | MLS# 10807254
This single family home located at 2601 Stoland Dr Ne, Brookhaven, GA 30319 is currently listed for sale with an asking price of $1,285,000. This property was built in 2017 and has 5 bedrooms and 4 full and 1 partial baths. Stoland Dr Ne is located in the Skyland Estates subdivision. Search Skyland Estates real estate on www.jybrealty.com today.