


BEDS4
BATHS3 full
SQUARE FEET3,095
MLS#10880569
STATUSNew
PROPERTY TYPEResidential - Single Family
SUBDIVISIONLakeside Farms
Property Description
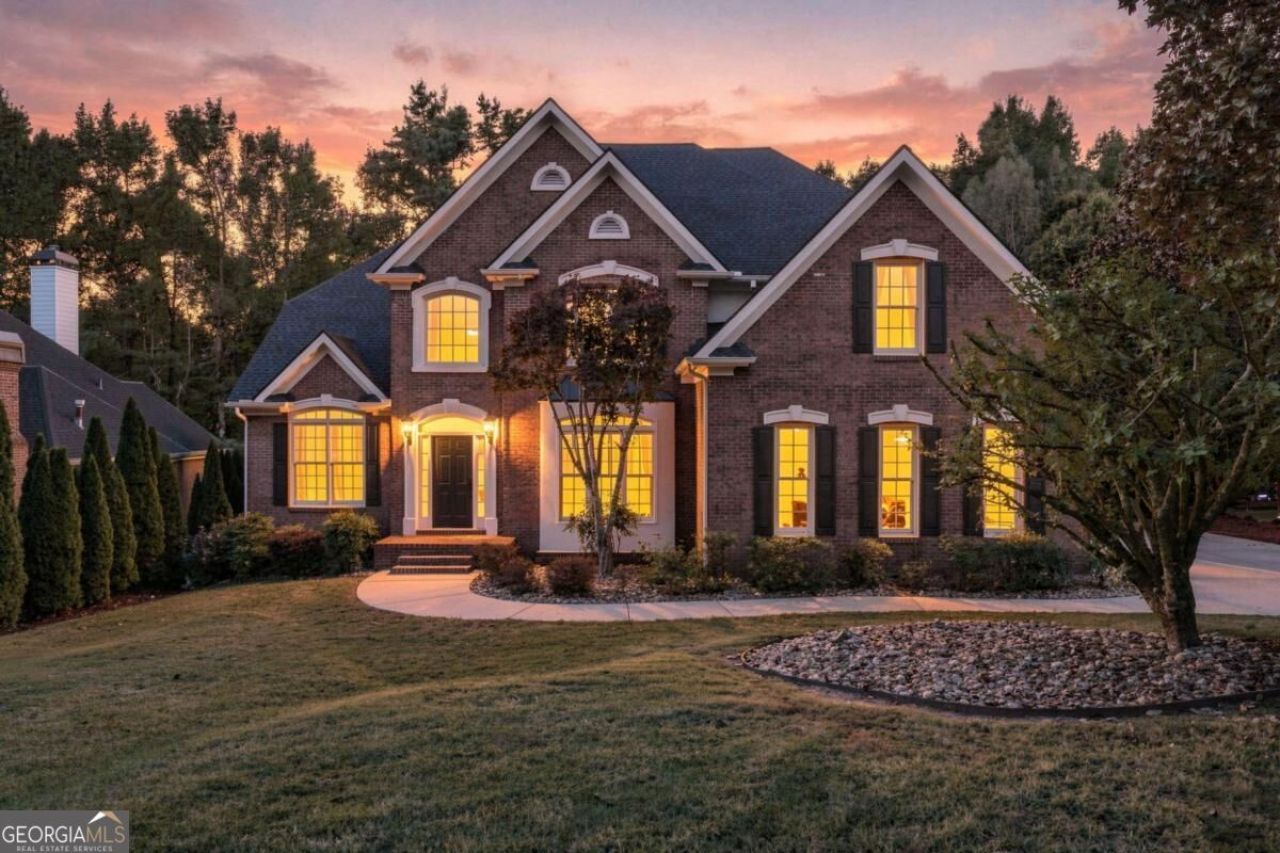
Renovated top to bottom in 2026 with a fenced in-ground salt water pool! This brick-front Lakeside Farms home sits on a private 0.79-acre wooded lot. The pool was resurfaced and tile-repaired this fall, framed by a concrete deck and wrought-iron fence, with a deck and covered patio overlooking it. Renovations include two new zoned HVAC systems, a new kitchen with white shaker cabinets, quartz counters, tile backsplash, double wall ovens and butler's pantry, updated baths, refinished hardwoods, new carpet, lighting, fans and hardware, fresh paint inside and out, and professionally repaired stucco. KitchenAid appliances. Two-story foyer and family room with brick fireplace, main-level bedroom with full bath, and an office. Upstairs: oversized master suite with two walk-in closets and a spa bath with jetted tub and frameless shower, two more bedrooms and a flex room. Full walkout basement ready to finish, 2-car garage and Pool/storage shed. Septic inspected/pumped. Minimal (hard-coat) stucco around front and side has been inspected and under new warranty for buyer.
Property Features
Property Type: Residential - Single Family
Basement: Yes
Basement: Bath/Stubbed, Exterior Entry, Full, Interior Entry, Unfinished
Cooling: Ceiling Fan(s), Central Air, Electric, Zoned
Fenced: Yes
Fireplaces: 1
Garage: 2 car attached
Heating: Central, Forced Air, Natural Gas, Zoned
Home Style: Brick 3 Side, Traditional
Lot Size: 0.79 Acres
Roof Type: Composition
Stories: 2.0
Taxes: $5,960
Year Built: 1999
Feature Descriptions
Additional Rooms: Bonus Room, Foyer, Great Room, Laundry, Office
Amenities: Street Lights
Appliances: Dishwasher, Double Oven, Microwave
Days on Site: 3
Exterior: Concrete
Fencing: Fenced
Fireplace Type: Factory Built, Family Room, Masonry
Flooring: Carpet, Hardwood
Interior: Double Vanity, Tray Ceiling(s), Walk-In Closet(s)
Kitchen: Breakfast Bar, Breakfast Room, Walk-in Pantry
Parking Notes: Garage, Attached, Garage Door Opener
Pool Features: In Ground, Salt Water
Security Features: Smoke Detector(s)
Sewer: Septic Tank
Structures: Pool House, Shed(s), Workshop
Swimming Pool: Yes
Topography: Level, Private
Utilities: Electricity Available, High Speed Internet, Natural Gas Available, Water Available
Vegetation: Wooded
Water: Public
Local Schools
High School: South Forsyth
Middle School: South Forsyth
Elementary School: Sharon
Listed By / Shown By
Listed By
Agency Name: The Rezerve
Agency Phone: 770-299-9529
Shown By
Agency Title: Josey Young & Brady Realty, LLC
Agency Phone: 770-683-1800

Estimate Your Payment
Estimated Payment
$ 2,699.25 per month $1,947.37 Principal & Interest $496.67 Property Tax $255.21 Homeowner's Insurance
2602 Bagley Road | MLS# 10880569
This single family home located at 2602 Bagley Road, Cumming, GA 30041 is currently listed for sale with an asking price of $875,000. This property was built in 1999 and has 4 bedrooms and 3 full baths with 3095 sq. ft. Bagley Road is located in the Lakeside Farms subdivision. Search Lakeside Farms real estate on www.jybrealty.com today.