


BEDS3
BATHS2 full
SQUARE FEET1,166
MLS#10798721
STATUSPrice Change
PROPERTY TYPEResidential - Single Family
SUBDIVISIONCLIFTON DOWNS
Property Description
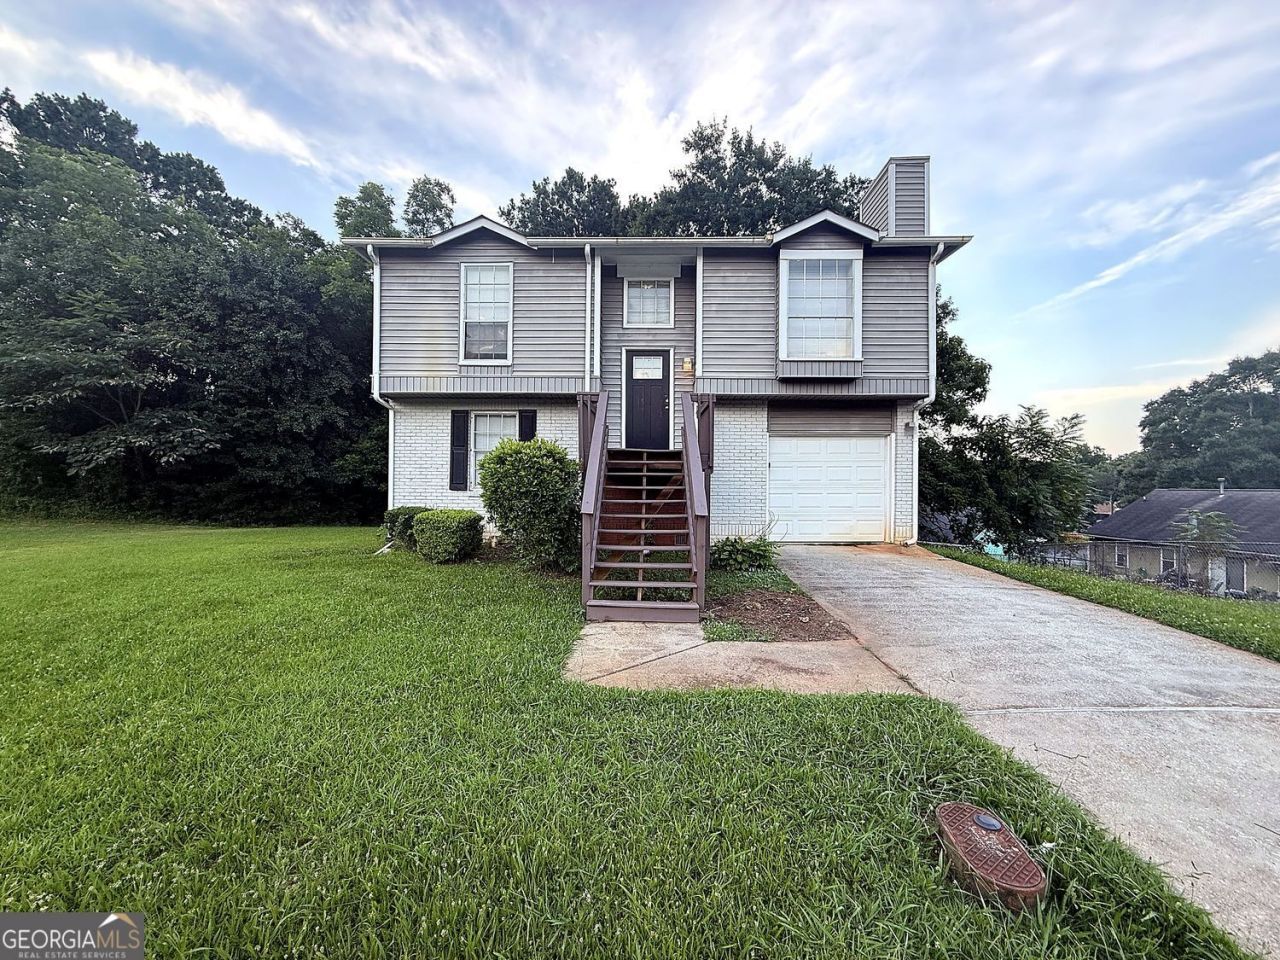
Down a quiet cul-de-sac in Gresham Park sits a split-level charmer with a little something extra: granite countertops that gleam, stainless steel appliances ready for your next kitchen adventure, and an oversized one-car garage just waiting to become your workshop, storage haven, or weekend project headquarters. This 3-bedroom, 2-bath home (1,166 sq ft) gives you the best of both worlds; peaceful, low-traffic living just 5-7 minutes from East Atlanta Village and the Beltline, where the food, the shops, and the people-watching are always calling. Cul-de-sac calm meets in-town cool. Come see what Foxhall Way is all about.
Property Features
Property Type: Residential - Single Family
Basement: None
Cooling: Central Air
Fireplaces: 1
Garage: 3 car attached
Heating: Central
Home Style: Colonial
Lot Size: 0.25 Acres
Roof Type: Composition
Taxes: $4,507
Year Built: 1990
Feature Descriptions
Additional Rooms: Family Room, Laundry
Appliances: Dishwasher, Refrigerator, Gas Water Heater
Days on Site: 14
Dining Room: Dining Rm/Living Rm Combo
Exterior: Brick
Exterior: Balcony
Fireplace Type: Family Room
Flooring: Carpet, Vinyl
Foundation: Slab
Interior: Entrance Foyer, Walk-In Closet(s)
Kitchen: Solid Surface Counters
Parking Notes: Attached
Security Features: Smoke Detector(s)
Sewer: Public Sewer
Topography: Cul-De-Sac
Utilities: Cable Available, Electricity Available, Natural Gas Available, Phone Available, Sewer Available, Water Available
Water: Public
Local Schools
High School: Mcnair
Middle School: Mcnair
Elementary School: Barack Obama
Listed By / Shown By
Listed By
Agency Name: Brandywine Homes USA, LLC
Agency Phone: 888-652-2272
Shown By
Agency Title: Josey Young & Brady Realty, LLC
Agency Phone: 770-683-1800

Estimate Your Payment
Estimated Payment
$ 1,055.24 per month $600.90 Principal & Interest $375.58 Property Tax $78.75 Homeowner's Insurance
2606 Foxhall Way Se | MLS# 10798721
This single family home located at 2606 Foxhall Way Se, Atlanta, GA 30316 is currently listed for sale with an asking price of $270,000. This property was built in 1990 and has 3 bedrooms and 2 full baths with 1166 sq. ft. Foxhall Way Se is located in the CLIFTON DOWNS subdivision. Search CLIFTON DOWNS real estate on www.jybrealty.com today.