


BEDS5
BATHS3 full
SQUARE FEET2,452
MLS#10844167
STATUSActive
PROPERTY TYPEResidential - Single Family
SUBDIVISIONAbbots Glen
Property Description
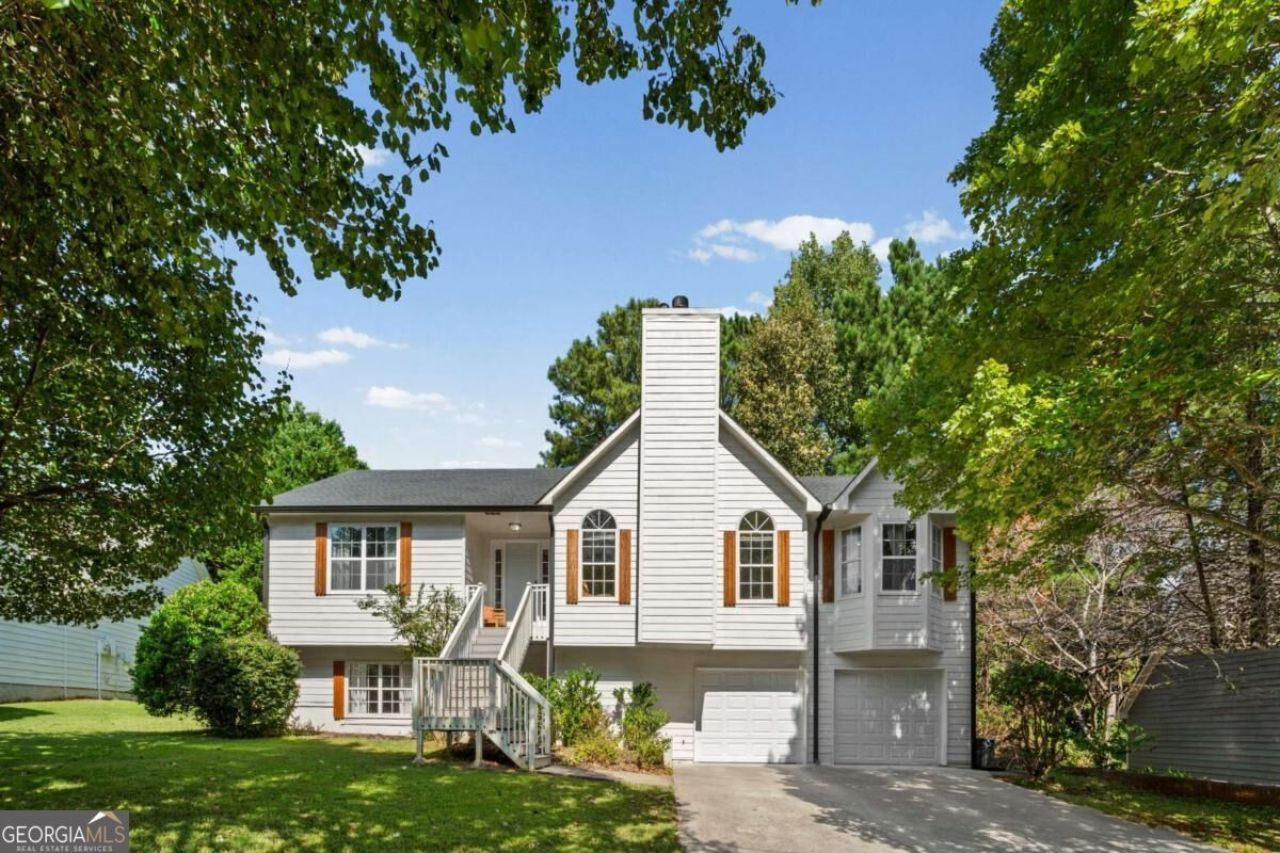
PRICE IMPROVEMENT: MOVE-IN READY, COMPLETELY RENOVATED & PACKED WITH SPACE! This beautifully updated 5-bedroom, 3-bath raised ranch offers approximately 3,086 sq. ft. of flexible living space in the sought-after Abbotts Glen swim & tennis community. With a finished basement, modern updates, and room for everyone, this home is anything but ordinary. Step inside to soaring ceilings, hardwood-style flooring, arched doorways, and a welcoming great room centered around a gas fireplace. The updated kitchen is a standout with crisp white shaker cabinetry, stone countertops, upgraded stainless-steel appliances, a ZLINE dual-fuel double-oven range, and a light-filled eat-in area. A separate dining room provides even more space for entertaining. The spacious primary suite offers a private retreat with a soaking tub and separate shower, while additional bedrooms provide plenty of flexibility. Downstairs, the finished basement with a full bath adds valuable living space-perfect for guests, a home office, media room, playroom, teen suite, or multi-generational living. Renovated, spacious, and ready for its next owner-this is the one buyers have been waiting for. Schedule your showing before someone else calls it home!
Property Features
Property Type: Residential - Single Family
Basement: Yes
Basement: Bath Finished, Finished, Full
Cooling: Central Air
Fireplaces: 1
Garage: 2
Heating: Central, Natural Gas
Home Style: Traditional
Lot Size: 0.30 Acres
Roof Type: Composition
Stories: 2.0
Taxes: $4,776
Year Built: 1997
Feature Descriptions
Additional Rooms: Foyer
Amenities: Playground, Pool, Tennis Court(s)
Appliances: Dishwasher, Microwave
Days on Site: 69
Exterior: Concrete
Fencing: Back Yard
Fireplace Type: Factory Built, Gas Starter
Flooring: Hardwood, Tile
Interior: High Ceilings, Master On Main Level, Tray Ceiling(s), Vaulted Ceiling(s)
Kitchen: Breakfast Area
Parking Notes: Garage
Security Features: Smoke Detector(s)
Sewer: Public Sewer
Swimming Pool: Yes
Utilities: Cable Available, Electricity Available, Natural Gas Available, Sewer Available, Water Available
Water: Public
Window Features: Double Pane Windows
Local Schools
High School: North Cobb
Middle School: Barber
Elementary School: Baker
Listed By / Shown By
Listed By
Agency Name: Classic Homes Realty
Agency Phone: 770-685-6968
Shown By
Agency Title: Josey Young & Brady Realty, LLC
Agency Phone: 770-683-1800

Estimate Your Payment
Estimated Payment
$ 1,493.00 per month $968.12 Principal & Interest $398.00 Property Tax $126.88 Homeowner's Insurance
2608 Abbotts Glen Drive Nw | MLS# 10844167
This single family home located at 2608 Abbotts Glen Drive Nw, Acworth, GA 30101 is currently listed for sale with an asking price of $435,000. This property was built in 1997 and has 5 bedrooms and 3 full baths with 2452 sq. ft. Abbotts Glen Drive Nw is located in the Abbots Glen subdivision. Search Abbots Glen real estate on www.jybrealty.com today.