


BEDS3
BATHS1 full 1 partial
SQUARE FEET1,088
MLS#10835068
STATUSNew
PROPERTY TYPEResidential - Single Family
SUBDIVISIONHarmony Heights
Property Description
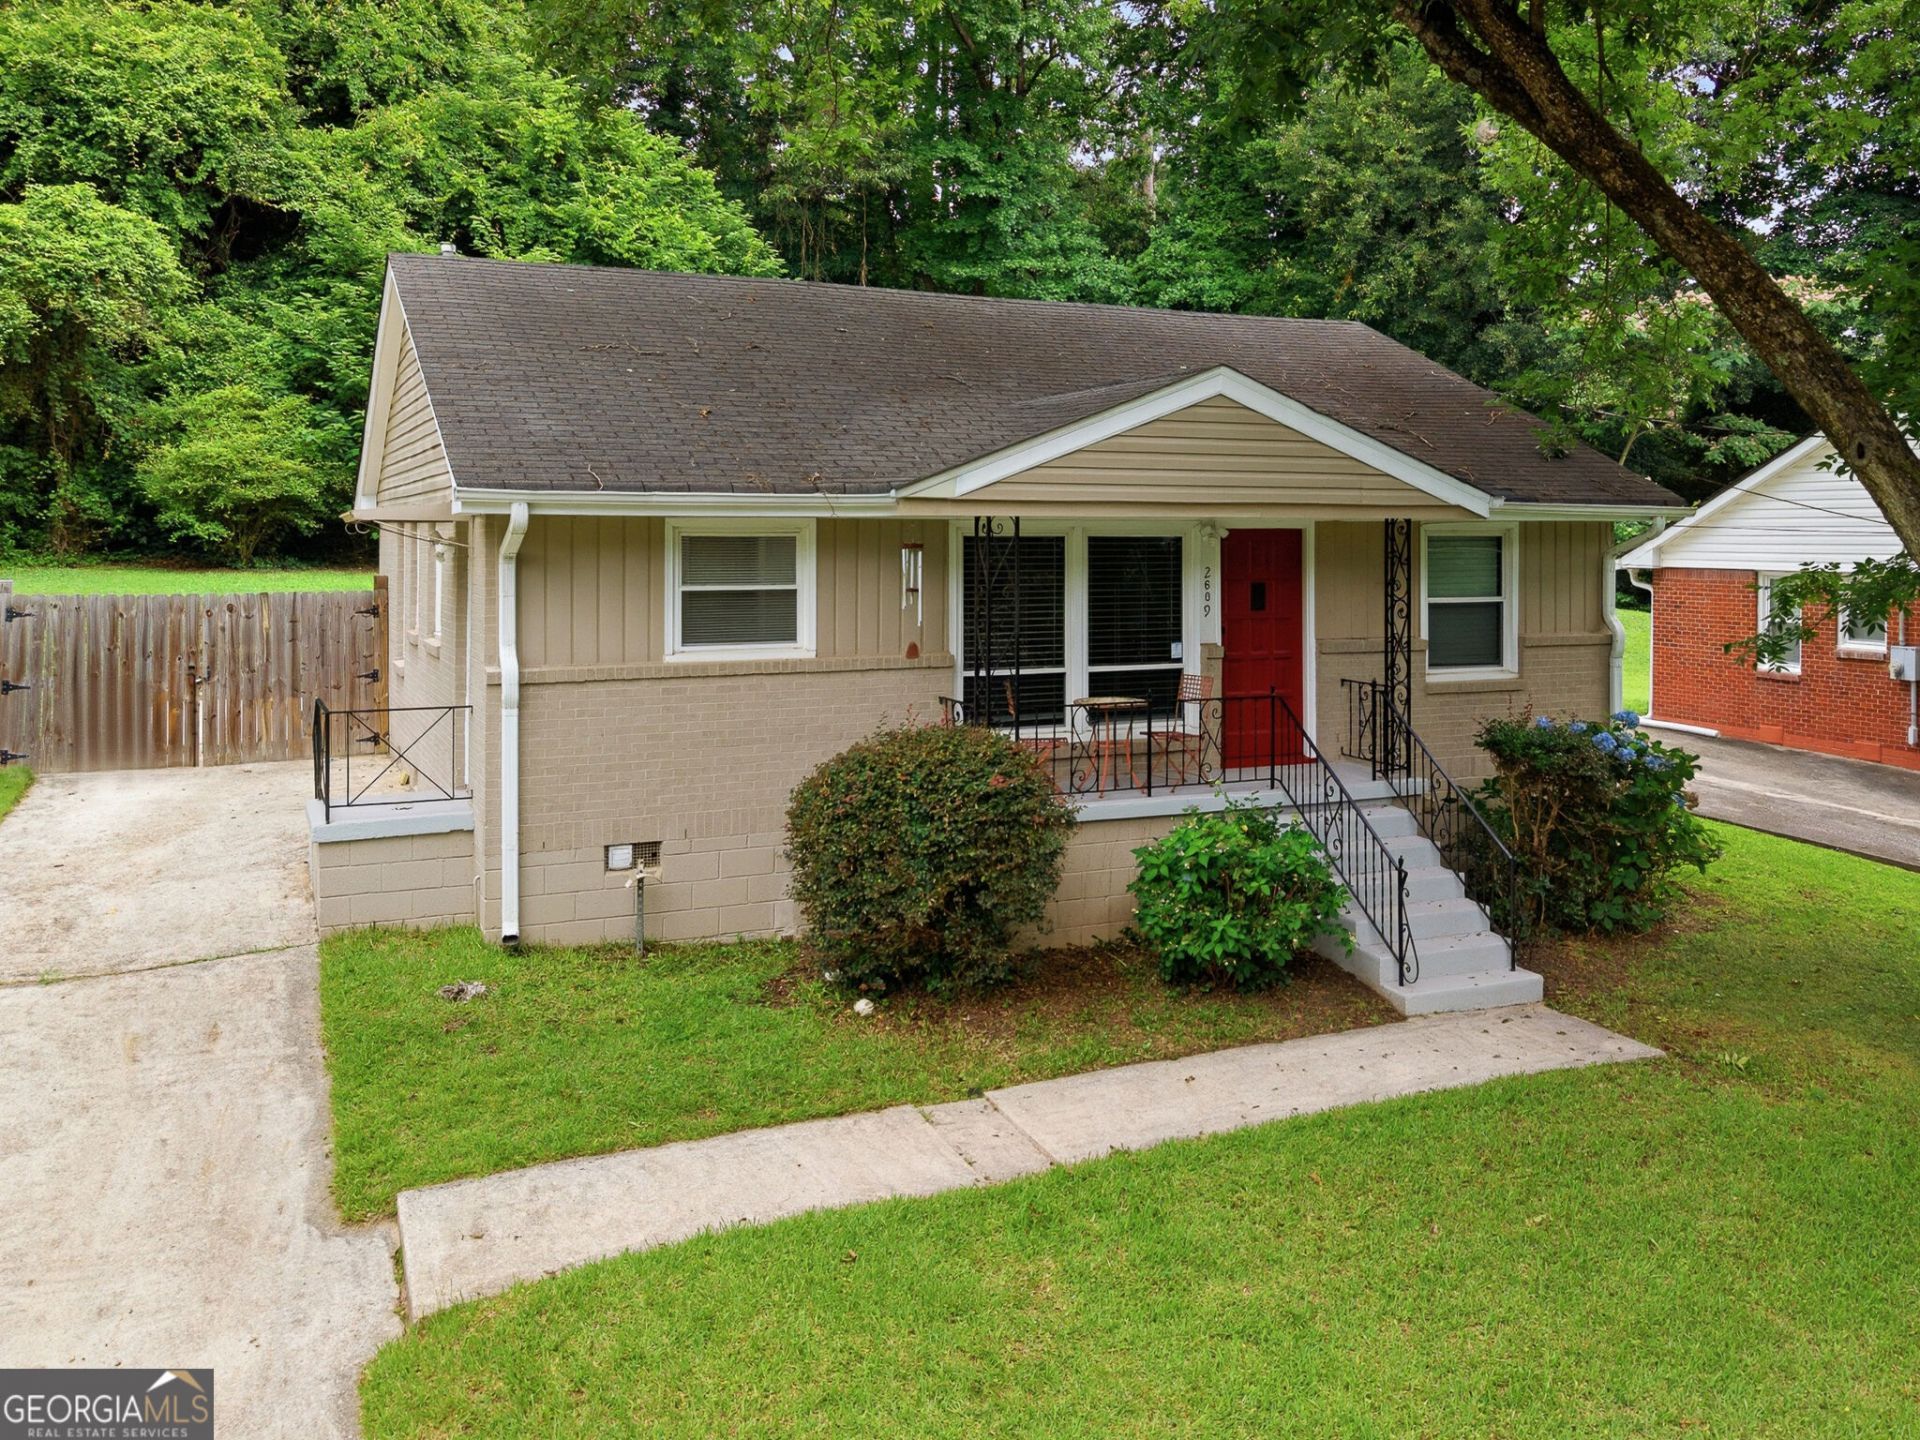
Welcome to 2609 Harmony Way, a beautifully renovated 3-bedroom, 1.5-bath Colonial Ranch offering the perfect blend of charm, comfort, and convenience. Step inside to discover gorgeous hardwood floors throughout and a thoughtfully updated interior designed for modern living. The spacious open-concept kitchen features white cabinetry, quartz countertops, ample prep space, and a cozy eat-in dining area, making it the heart of the home. The inviting den, complete with elegant French doors, provides additional living space and direct access to the back patio ideal for entertaining or relaxing outdoors. All three bedrooms are generously sized, while the renovated bathrooms offer stylish finishes and functionality. Outside, enjoy a large gated backyard with plenty of room for pets, play, gardening, or future outdoor living enhancements. Conveniently located just minutes from Downtown Atlanta, East Point, MARTA transit, walking trails, restaurants, Highway 166, and I-75/I-85, this home offers easy access to everything the city has to offer while maintaining a neighborhood feel. Don't miss the opportunity to own this move-in-ready gem in a prime Atlanta location!
Property Features
Property Type: Residential - Single Family
Basement: None
Cooling: Ceiling Fan(s), Central Air, Window Unit(s), Zoned
Heating: Forced Air, Zoned
Home Style: Brick 4 Side, Ranch
Lot Size: 0.53 Acres
Stories: 1.0
Taxes: $2,613
Year Built: 1955
Feature Descriptions
Additional Rooms: Foyer
Amenities: Near Public Transport, Near Shopping
Appliances: Dishwasher, Disposal, Microwave
Days on Site: 1
Exterior: Brick
Fencing: Back Yard
Flooring: Hardwood, Tile
Foundation: Slab
Interior: Split Bedroom Plan
Kitchen: Solid Surface Counters
Parking Notes: Parking Pad, Kitchen Level
Security Features: Smoke Detector(s)
Sewer: Public Sewer
Topography: Sloped
Utilities: Electricity Available, Sewer Available, Water Available
Vegetation: Cleared
Water: Public
Water: No Dock Rights
Local Schools
High School: Tri Cities
Middle School: Paul D West
Elementary School: Hamilton Holmes
Listed By / Shown By
Listed By
Agency Name: eXp Realty
Agency Phone: 888-959-9461
Shown By
Agency Title: Josey Young & Brady Realty, LLC
Agency Phone: 770-683-1800

Estimate Your Payment
Estimated Payment
$ 758.96 per month $478.50 Principal & Interest $217.75 Property Tax $62.71 Homeowner's Insurance
2609 Harmony Way | MLS# 10835068
This single family home located at 2609 Harmony Way, Atlanta, GA 30344 is currently listed for sale with an asking price of $215,000. This property was built in 1955 and has 3 bedrooms and 1 full and 1 partial baths with 1088 sq. ft. Harmony Way is located in the Harmony Heights subdivision. Search Harmony Heights real estate on www.jybrealty.com today.