


BEDS4
BATHS2 full
SQUARE FEET4,230
MLS#10809121
STATUSNew
PROPERTY TYPEResidential - Single Family
SUBDIVISIONSugarloaf Park
Property Description
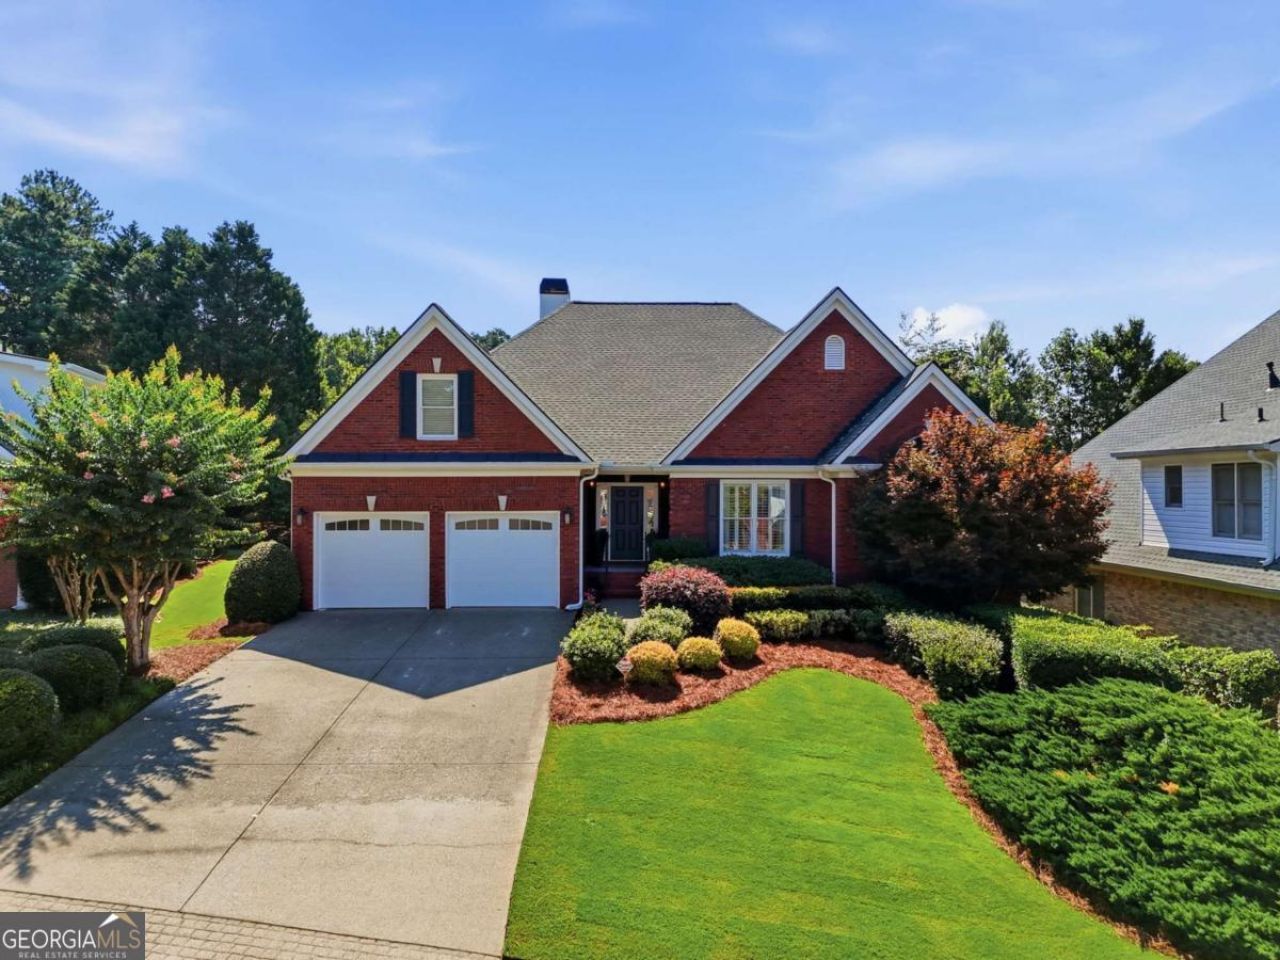
The one you have been waiting for! Hard-to-find, updated, four-sided brick Ranch home with a finished basement, located in one of Duluth's most desirable locations just minutes from I-85. Offering 4 bedrooms, 2 bathrooms, this meticulously maintained home is like new, with extensive high-end renovations. The heart of the home is the stunning chef's kitchen, featuring custom cabinetry by Housley Enterprises, with abundant storage, a large center island, polished Mont Blanc Superior Extra Quartzite countertops & tile backsplash, Viking professional appliances, Kohler fixtures, a warming drawer, built-in ice maker, and custom range hood. Solid White Oak hardwood floors, crown molding, judges paneling, plantation shutters, and oversized baseboards create an elegant atmosphere throughout the main level. Entertaining is a delight in the large formal dining room, which opens to the vaulted Living room. The spacious primary suite on the Main floor offers a beautifully renovated spa-inspired bath with marble vanities, custom cabinetry, soaking tub, frameless glass shower, and an exceptional custom-designed walk-in closet. Secondary Bedrooms have picture box molding and organized, adjustable closets. The Guest bathroom was remodeled with dual undermount sinks and honed marble countertops. The finished basement provides incredible flexibility, large rooms, LVP flooring, Home Theatre, Full Bedroom, ample space for recreation, media, home office, fitness, or guests. Step outside to enjoy the fenced backyard featuring professional landscaping, irrigation system, and freshly stained deck. Major mechanical improvements-including a new architectural roof, seamless gutters, new insulated garage doors with smart openers, HVAC, water heater, and numerous additional updates-provide peace of mind for years to come. This truly move-in ready home combines quality construction, luxury finishes, and an unbeatable Duluth location, close to dining, shopping, and easy highway access.
Property Features
Property Type: Residential - Single Family
Basement: Bath/Stubbed, Exterior Entry, Finished, Full, Interior Entry, Partial
Basement: Yes
Cooling: Ceiling Fan(s), Central Air, Electric, Zoned
Fenced: Yes
Fireplaces: 1
Garage: 2
Heating: Central, Natural Gas, Zoned
Home Style: Brick 4 Side, Ranch, Traditional
Lot Size: 0.23 Acres
Roof Type: Composition
Stories: 1.0
Taxes: $8,415
Year Built: 2000
Feature Descriptions
Additional Rooms: Bonus Room, Exercise Room, Family Room, Foyer, Great Room, Laundry, Media Room, Office
Amenities: Playground, Pool, Sidewalks, Street Lights, Tennis Court(s), Walk To Schools, Near Shopping
Appliances: Dishwasher, Disposal, Double Oven, Dryer, Gas Water Heater, Microwave, Refrigerator, Washer
Dining Room: Seats 12+
Equipment: Home Theater
Exterior: Brick
Exterior: Garden
Fencing: Back Yard, Fenced
Fireplace Type: Factory Built, Family Room, Gas Starter
Flooring: Hardwood, Vinyl
Foundation: Slab
Interior: Bookcases, Master On Main Level, Tray Ceiling(s), Vaulted Ceiling(s), Walk-In Closet(s)
Kitchen: Breakfast Room, Kitchen Island, Pantry, Walk-in Pantry
Parking Notes: Garage, Garage Door Opener
Security: yes
Security Features: Security System, Smoke Detector(s)
Sewer: Public Sewer
Swimming Pool: Yes
Topography: Cul-De-Sac, Level, Private
Utilities: Cable Available, Electricity Available, High Speed Internet, Natural Gas Available, Phone Available, Sewer Available, Underground Utilities, Water Available
Water: Public
Water: No Dock Or Boathouse
Window Features: Double Pane Windows
Local Schools
High School: Peachtree Ridge
Middle School: Richard Hull
Elementary School: Mason
Listed By / Shown By
Listed By
Agency Name: Keller Williams Realty Atl. Partners
Agency Phone: 678-318-5000
Shown By
Agency Title: Josey Young & Brady Realty, LLC
Agency Phone: 770-683-1800

Estimate Your Payment
Estimated Payment
$ 3,092.37 per month $2,114.07 Principal & Interest $701.25 Property Tax $277.05 Homeowner's Insurance
2613 Harman Park Circle | MLS# 10809121
This single family home located at 2613 Harman Park Circle, Duluth, GA 30097 is currently listed for sale with an asking price of $949,900. This property was built in 2000 and has 4 bedrooms and 2 full baths with 4230 sq. ft. Harman Park Circle is located in the Sugarloaf Park subdivision. Search Sugarloaf Park real estate on www.jybrealty.com today.