


BEDS4
BATHS2 full 1 partial
SQUARE FEET2,527
MLS#10818341
STATUSNew
PROPERTY TYPEResidential - Single Family
SUBDIVISIONBIRCHWOOD
Property Description
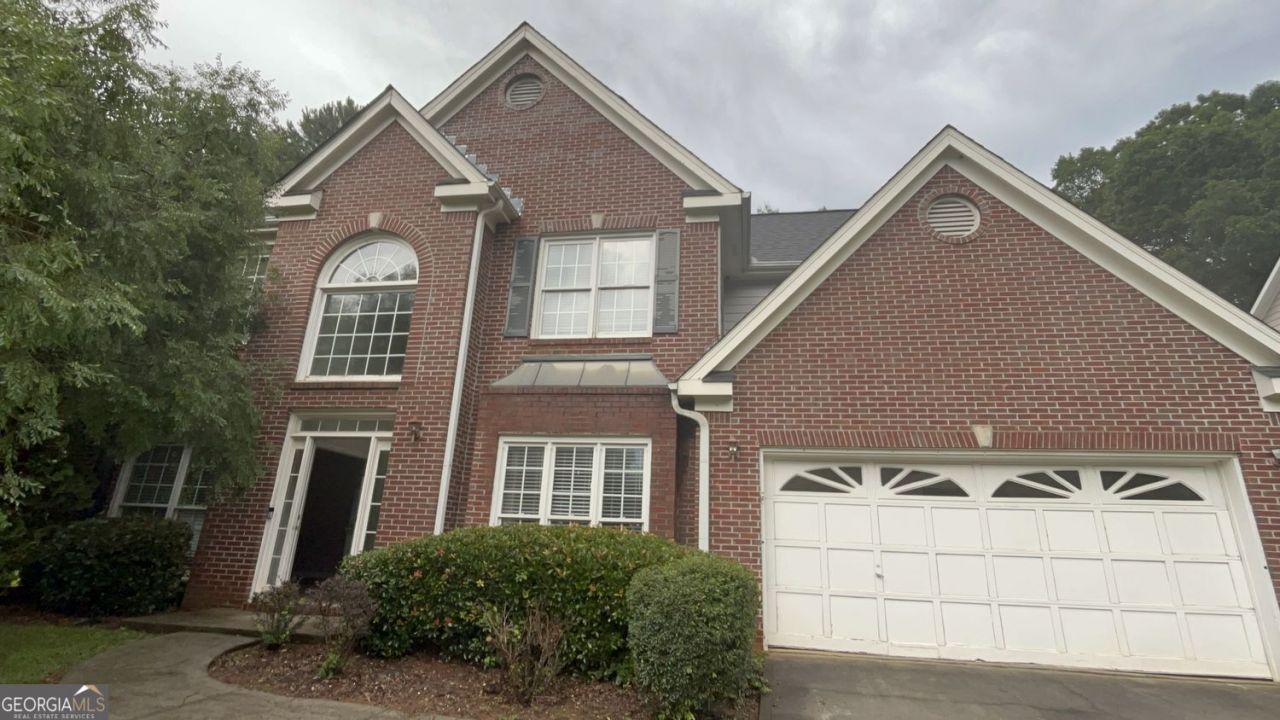
Welcome home to 262 Birchmore Walk in the desirable Birchwood subdivision! This charming two-story residence offers 4 spacious bedrooms and 2 full bathrooms, featuring a warm and functional layout designed for modern living. The interior welcomes you with an open floorplan. Upstairs, you will find a massive primary suite that serves as a true private retreat. Step outside to enjoy a wonderful patio, ideal for outdoor relaxation. Perfectly situated in Lawrenceville, you are just minutes away from local parks, daily shopping, dining options, and easy access to major commuter routes like Highway 316 and I-85. Don't miss this incredible opportunity!
Property Features
Property Type: Residential - Single Family
Basement: None
Cooling: Central Air
Fenced: Yes
Fireplaces: 1
Garage: 2 car attached
Heating: Central
Home Style: Colonial
Lot Size: 0.29 Acres
Roof Type: Composition
Stories: 2.0
Taxes: $5,651
Year Built: 1997
Feature Descriptions
Additional Rooms: Family Room
Appliances: Convection Oven, Dishwasher, Refrigerator
Days on Site: 1
Exterior: Brick, Vinyl Siding
Fencing: Fenced
Fireplace Type: Family Room
Flooring: Laminate
Foundation: Slab
Interior: Walk-In Closet(s)
Parking Notes: Attached
Sewer: Public Sewer
Utilities: Underground Utilities
Water: Public
Local Schools
High School: Discovery
Middle School: Richards
Elementary School: Cedar Hill
Listed By / Shown By
Listed By
Agency Name: Entera Realty
Agency Phone: 888-216-6364
Shown By
Agency Title: Josey Young & Brady Realty, LLC
Agency Phone: 770-683-1800

Estimate Your Payment
Estimated Payment
$ 1,339.11 per month $767.60 Principal & Interest $470.92 Property Tax $100.60 Homeowner's Insurance
262 Birchmore Walk | MLS# 10818341
This single family home located at 262 Birchmore Walk, Lawrenceville, GA 30044 is currently listed for sale with an asking price of $344,900. This property was built in 1997 and has 4 bedrooms and 2 full and 1 partial baths with 2527 sq. ft. Birchmore Walk is located in the BIRCHWOOD subdivision. Search BIRCHWOOD real estate on www.jybrealty.com today.