


BEDS5
BATHS4 full
SQUARE FEET3,670
MLS#10836765
STATUSNew
PROPERTY TYPEResidential - Single Family
SUBDIVISIONCherokee Woods East
Property Description
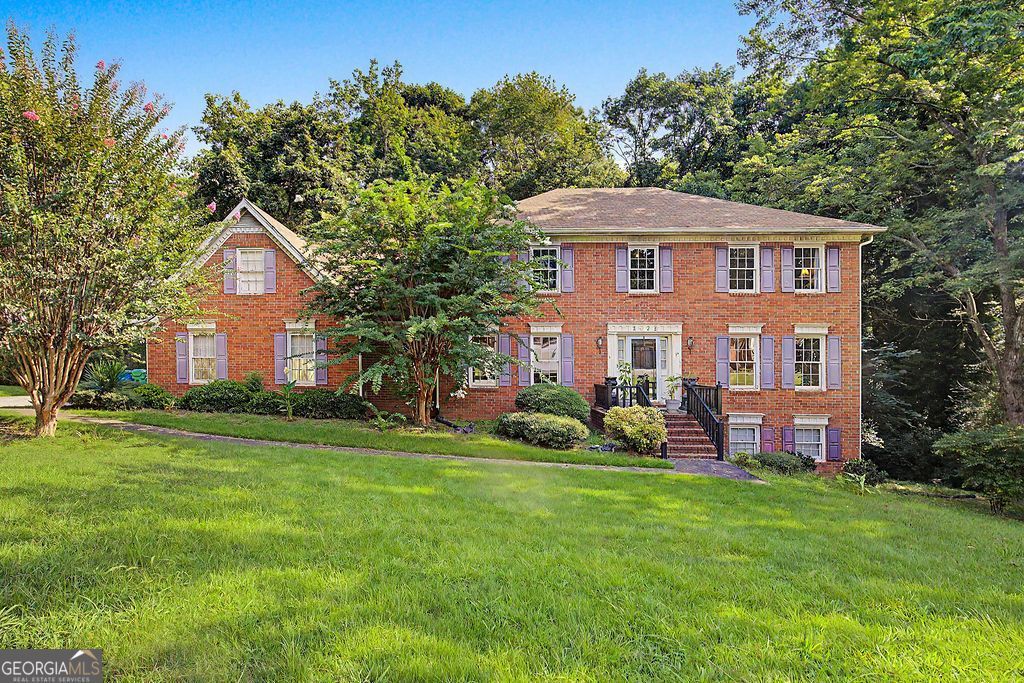
Welcome home to this classic 2-story brick-front Colonial nestled on a private 0.63-acre lot in Cherokee Woods East! Boasting over 3,000 square feet of living space, this spacious 5-bedroom, 3-bathroom floor plan offers rich historic detailing including original hardwood floors, crown molding, chair rail trim, and dual staircases. The main level includes a grand entry foyer, formal living and dining rooms, a cozy family room featuring wood paneling, built-in bookcases, and a masonry fireplace, as well as a light-filled sunroom overlooking the lush, private backyard. Upstairs, enjoy oversized bedrooms including a primary suite with a soak tub and separate shower. The finished basement in-law suite offers its own entrance and laundry hookups, perfect for guests. Outside features a side-entry 2-car garage, long concrete driveway, and an expansive deck ideal for outdoor entertaining. Sold as-is with endless potential!
Property Features
Property Type: Residential - Single Family
Basement: Finished
Basement: Yes
Cooling: Ceiling Fan(s), Central Air
Heating: Central, Heat Pump
Home Style: Colonial, Traditional
Lot Size: 0.62 Acres
Roof Type: Composition
Stories: 2.0
Taxes: $5,631
Year Built: 1983
Feature Descriptions
Additional Rooms: Exercise Room, Family Room, Great Room
Exterior: Brick, Vinyl Siding, Wood Siding
Flooring: Carpet, Hardwood, Laminate
Interior: Bookcases, In-Law Floorplan, Rear Stairs, Walk-In Closet(s), Wet Bar
Parking Notes: Garage, Detached
Sewer: Public Sewer
Topography: None
Utilities: Electricity Available, Water Available
Water: Public
Local Schools
High School: Shiloh
Middle School: Shiloh
Elementary School: Shiloh
Listed By / Shown By
Listed By
Agency Name: Joseph Walter Realty, LLC
Agency Phone: 888-227-1009
Shown By
Agency Title: Josey Young & Brady Realty, LLC
Agency Phone: 770-683-1800

Estimate Your Payment
Estimated Payment
$ 1,450.97 per month $867.97 Principal & Interest $469.25 Property Tax $113.75 Homeowner's Insurance
2622 Travois Way Sw | MLS# 10836765
This single family home located at 2622 Travois Way Sw, Lilburn, GA 30047 is currently listed for sale with an asking price of $390,000. This property was built in 1983 and has 5 bedrooms and 4 full baths with 3670 sq. ft. Travois Way Sw is located in the Cherokee Woods East subdivision. Search Cherokee Woods East real estate on www.jybrealty.com today.