


BEDS4
BATHS2 full 1 partial
SQUARE FEET2,550
MLS#10807454
STATUSNew
PROPERTY TYPEResidential - Single Family
SUBDIVISIONPaden Oaks
Property Description
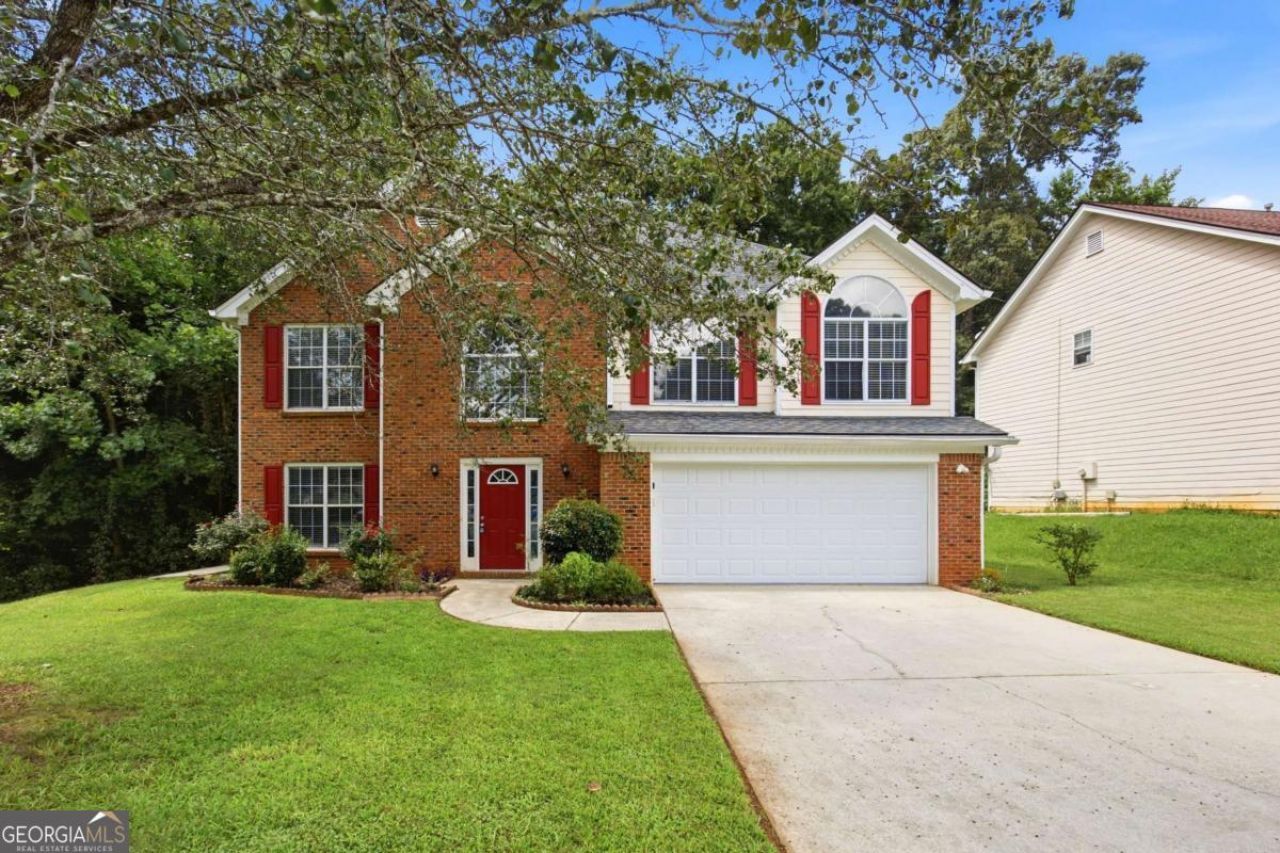
This 4-bedroom, 2-bath home offers upgrades and everyday comfort, featuring all-new flooring throughout both levels. The main floor is filled with natural light, highlighting a spacious kitchen with a center island that overlooks the living room. Cozy up by the fireplace beneath soaring tall ceilings-perfect for relaxing or entertaining. Upstairs, you'll find all four bedrooms and a convenient hallway laundry closet. The primary suite includes a double vanity, walk-in shower, soaking tub, and walk-in closet. Outside, enjoy a fully fenced backyard with a patio and deck-your private space to unwind. Move-in ready and waiting for you-schedule your showing today!
Property Features
Property Type: Residential - Single Family
Basement: None
Cooling: Central Air
Fireplaces: 1
Garage: 2 car attached
Heating: Forced Air
Home Style: Brick Front, Traditional
Lot Size: 0.31 Acres
Roof Type: Composition
Stories: 2.0
Taxes: $6,464
Year Built: 1998
Feature Descriptions
Appliances: Dishwasher, Range, Refrigerator, Stainless Steel Appliance(s)
Dining Room: Separate Room
Exterior: Vinyl Siding
Fencing: Back Yard
Fireplace Type: Living Room
Flooring: Carpet, Tile, Vinyl
Foundation: Slab
Interior: Double Vanity, Separate Shower, Soaking Tub, Walk-In Closet(s)
Kitchen: Kitchen Island, Pantry, Solid Surface Counters
Parking Notes: Garage, Attached
Sewer: Public Sewer
Topography: Private
Utilities: None
Water: Public
Local Schools
High School: Discovery
Middle School: Richards
Elementary School: Other
Listed By / Shown By
Listed By
Agency Name: WM Realty LLC
Agency Phone: 770-864-1665
Shown By
Agency Title: Josey Young & Brady Realty, LLC
Agency Phone: 770-683-1800

Estimate Your Payment
Estimated Payment
$ 1,684.01 per month $1,012.63 Principal & Interest $538.67 Property Tax $132.71 Homeowner's Insurance
2625 Lindsey Oak Lane | MLS# 10807454
This single family home located at 2625 Lindsey Oak Lane, Lawrenceville, GA 30044 is currently listed for sale with an asking price of $455,000. This property was built in 1998 and has 4 bedrooms and 2 full and 1 partial baths with 2550 sq. ft. Lindsey Oak Lane is located in the Paden Oaks subdivision. Search Paden Oaks real estate on www.jybrealty.com today.