


BEDS5
BATHS5 full 1 partial
SQUARE FEET3,800
MLS#10876511
STATUSNew
PROPERTY TYPEResidential - Single Family
Property Description
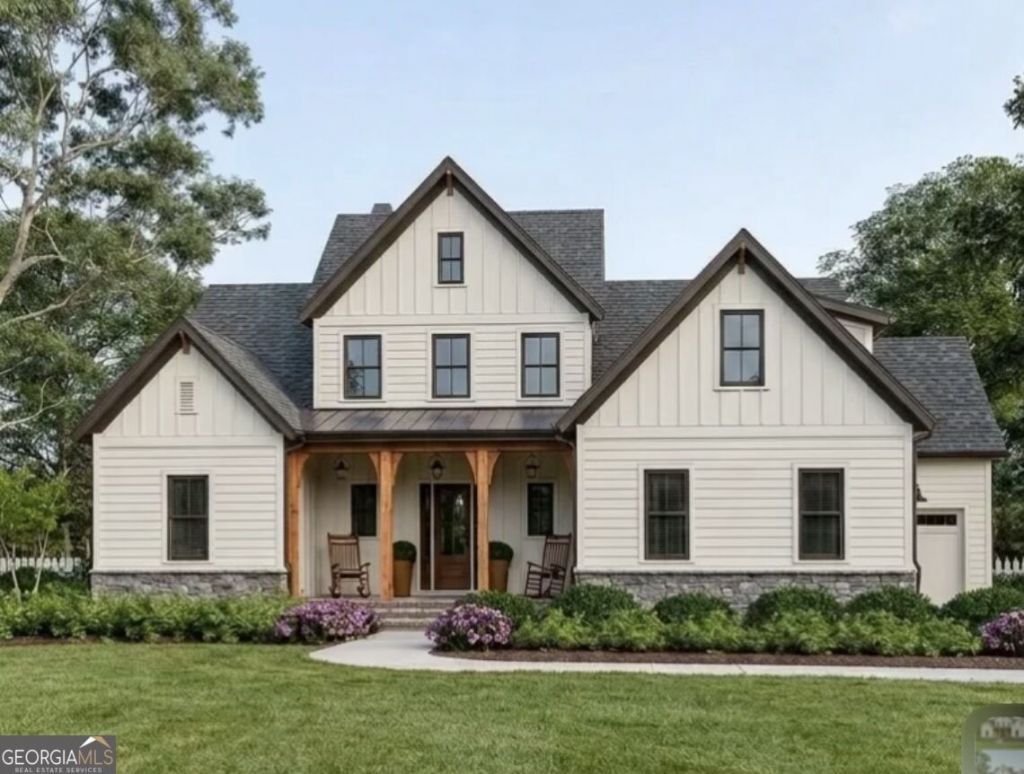
BEAUTIFULLY DESIGNED NEW HOME UNDER CONSTRUCTION. LOCATED IN DUNWOODY - PEACHTREE INDUSTRIAL TO TILLY MILL, LEFT TO DUNWOODY NORTH SUBDIVISION. FEATURING 5 BEDROOMS AND 5.5 BATHROOMS. APPROXIMATELY 3800 SQ. FT. OF FINISHED LIVING SPACE AND AN ADDITIONAL 2100 SQ. FT. UNFINISHED BASEMENT. MAIN-LEVEL- MASTER SUITE, PROVIDING CONVENIENCE AND PRIVACY WITH A WALK-IN SHOWER, SITTING TUB, DOUBLE VANITIES AND WALK-IN CLOSET. UPSTAIRS LAUNDRY ROOM. KITCHEN OPENS TO THE FAMILY ROOM AND SUNROOM, BOTH WITH FIREPLACES. 3 CAR GARAGE. MUST SEE! BUILDER - WILLIAM BRACKBILL-CLM INVESTMENTS & M&B DESIGN AND CONSTRUCTION LLC.
Property Features
Property Type: Residential - Single Family
Basement: Yes
Basement: Daylight, Unfinished
Cooling: Central Air
Fireplaces: 2
Garage: 3 car attached
Heating: Forced Air
Home Style: Traditional
Lot Size: 0.35 Acres
Roof Type: Composition
Stories: 2.0
Taxes: $6,206
Year Built: 2027
Feature Descriptions
Additional Rooms: Sun Room
Amenities: Sidewalks, Street Lights, Near Public Transport
Appliances: Dishwasher, Range, Refrigerator
Days on Site: 9
Dining Room: Separate Room
Exterior: Brick
Fencing: Back Yard
Fireplace Type: Family Room, Other
Flooring: Hardwood
Foundation: Slab
Interior: Double Vanity, High Ceilings, Master On Main Level, Separate Shower, Soaking Tub, Walk-In Closet(s)
Kitchen: Breakfast Bar, Pantry, Solid Surface Counters
Parking Notes: Garage, Attached, Kitchen Level, Garage Door Opener
Security Features: Smoke Detector(s)
Sewer: Public Sewer
Structures: Garage(s)
Topography: Level
Utilities: Cable Available, Electricity Available, High Speed Internet, Natural Gas Available, Phone Available, Sewer Available, Sewer Connected, Underground Utilities, Water Available
Water: Public
Window Features: Double Pane Windows
Local Schools
High School: Dunwoody
Middle School: Peachtree
Elementary School: Chesnut
Listed By / Shown By
Listed By
Agency Name: Nelson-Rives Realty, Inc.
Agency Phone: 770-451-2323
Shown By
Agency Title: Josey Young & Brady Realty, LLC
Agency Phone: 770-683-1800

Estimate Your Payment
Estimated Payment
$ 4,230.09 per month $3,282.71 Principal & Interest $517.17 Property Tax $430.21 Homeowner's Insurance
2628 Amberly Drive | MLS# 10876511
This single family home located at 2628 Amberly Drive, Dunwoody, GA 30360 is currently listed for sale with an asking price of $1,475,000. This property was built in 2027 and has 5 bedrooms and 5 full and 1 partial baths with 3800 sq. ft. Search Dunwoody real estate on www.jybrealty.com today.