


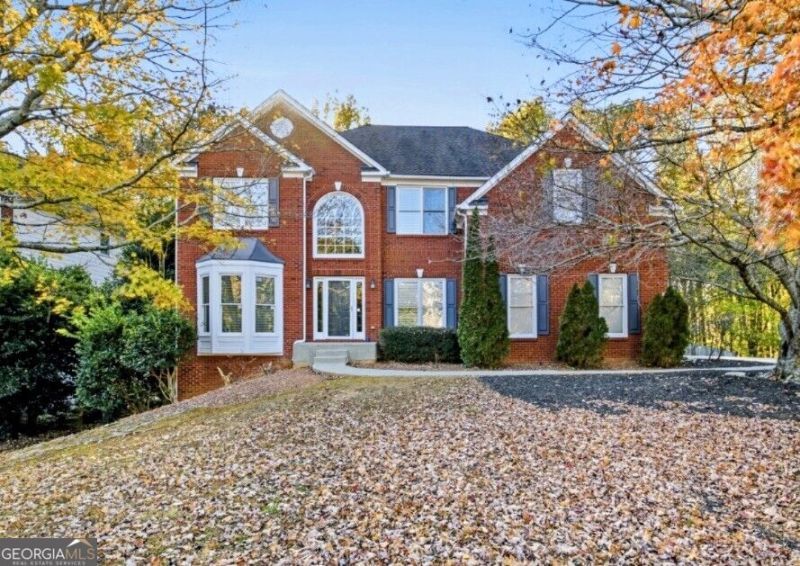
BEDS5
BATHS2 full 1 partial
SQUARE FEET4,370
MLS#10888910
STATUSNew
PROPERTY TYPEResidential - Single Family
SUBDIVISIONSPRINGMONTE
Property Description
Discover the perfect blend of privacy, space, and community living at 2630 Springmonte Place in Cumming! Nestled on a nearly one-acre, private, wooded cul-de-sac lot with a peaceful water view, this spacious 5-bedroom, 2.5-bath home offers approximately 4,370 total square feet, with four bedrooms upstairs and a fifth bedroom/bonus room in the finished, daylight basement. A dramatic, light-filled family room with floor-to-ceiling windows, an spacious open-concept, eat in kitchen, and an impressive backyard entertaining space make this home an exceptional opportunity for buyers seeking comfort, privacy, and room to grow. Additionally, the two car garage has just been updated with a new garage door opener. Come put your own personal touches on this rare home! The inviting family room is filled with natural light, with floor-to-ceiling windows surrounding the fire place with custom built-in shelving bringing the beauty of the surrounding wooded landscape indoors. The large, open-concept kitchen is ideal for everyday living and entertaining, featuring upgraded white cabinetry, granite countertops, new dishwasher and a beautiful stacked-stone backsplash. Honed travertine tile flooring with a decorative mosaic medallion adds a distinctive designer touch and coordinates beautifully with the matching medallions in the entry foyer floors. The spacious primary suite features an elegant tray ceiling, while the primary bathroom offers warm wood-look flooring, classic subway tile in the shower, and a jetted whirlpool soaking tub. The finished, daylight basement adds valuable versatility with a fifth bedroom and additional space for recreation, hobbies, or entertaining, along with unfinished area offering excellent storage and future possibilities. Step outside to enjoy the level, fenced backyard, where a peaceful wooded setting and tranquil water view create a wonderful backdrop for outdoor living. An expansive flagstone-look interlocking concrete paver patio, complete with a fire pit and hot tub, creates the perfect setting for gathering with friends, entertaining, or enjoying a quiet evening outdoors. The separate storage shed on a concrete pad keeps all your outdoor tools covered and protected. Enjoy an active lifestyle with access to the community's swim and tennis amenities, including three lighted tennis courts, a full-size basketball court, playground, and clubhouse. Conveniently located near GA-400, Peachtree Parkway, The Collection at Forsyth, Halcyon, popular restaurants, shopping, and nearby parks and recreational destinations. Privacy, beautiful natural views, generous living space, and exceptional indoor and outdoor entertaining areas come together to make this property a special find. Don't miss the opportunity to make 2630 Springmonte Place your next home! Schedule your private showing today!
Property Features
Property Type: Residential - Single Family
Basement: Yes
Basement: Finished, Full
Cooling: Ceiling Fan(s), Central Air, Electric, Gas, Zoned
Fireplaces: 1
Garage: 2 car attached
Heating: Forced Air, Natural Gas
Home Style: Traditional
Lot Size: 0.09 Acres
Roof Type: Composition
Stories: 3.0
Taxes: $5,737
Year Built: 1999
Feature Descriptions
Additional Rooms: Bonus Room, Family Room, Laundry, Office
Amenities: Clubhouse, Playground, Street Lights, Swim Team, Tennis Court(s), Walk To Schools, Near Shopping
Appliances: Dishwasher, Disposal, Gas Water Heater, Microwave
Dining Room: Separate Room
Exterior: Brick, Vinyl Siding
Exterior: Other, Sprinkler System
Fencing: Back Yard
Fireplace Type: Factory Built
Flooring: Carpet, Laminate, Tile
Foundation: Block
Frontage: Lakefront
Interior: Bookcases, Double Vanity, Separate Shower, Tile Bath, Tray Ceiling(s), Entrance Foyer, Walk-In Closet(s)
Kitchen: Breakfast Area, Walk-in Pantry
Parking Notes: Garage, Attached
Security Features: Smoke Detector(s)
Sewer: Public Sewer
Structures: Shed(s)
Topography: Cul-De-Sac, Level
Utilities: Cable Available, Electricity Available, Natural Gas Available, Sewer Available, Water Available
Vegetation: Partially Wooded
Water: Public
Water: Lake, No Dock Or Boathouse
Window Features: Bay Window(s), Double Pane Windows
Local Schools
High School: Denmark
Middle School: Piney Grove
Elementary School: Big Creek
Listed By / Shown By
Listed By
Agency Name: AXEN Realty
Agency Phone: 678-716-2375
Shown By
Agency Title: Josey Young & Brady Realty, LLC
Agency Phone: 770-683-1800

Estimate Your Payment
Estimated Payment
$ 2,366.01 per month $1,669.17 Principal & Interest $478.08 Property Tax $218.75 Homeowner's Insurance
2630 Springmonte Place | MLS# 10888910
This single family home located at 2630 Springmonte Place, Cumming, GA 30041 is currently listed for sale with an asking price of $750,000. This property was built in 1999 and has 5 bedrooms and 2 full and 1 partial baths with 4370 sq. ft. Springmonte Place is located in the SPRINGMONTE subdivision. Search SPRINGMONTE real estate on www.jybrealty.com today.