


BEDS4
BATHS3 full 1 partial
SQUARE FEET2,503
MLS#10826522
STATUSActive
PROPERTY TYPEResidential - Single Family
SUBDIVISIONBarons Court
Property Description
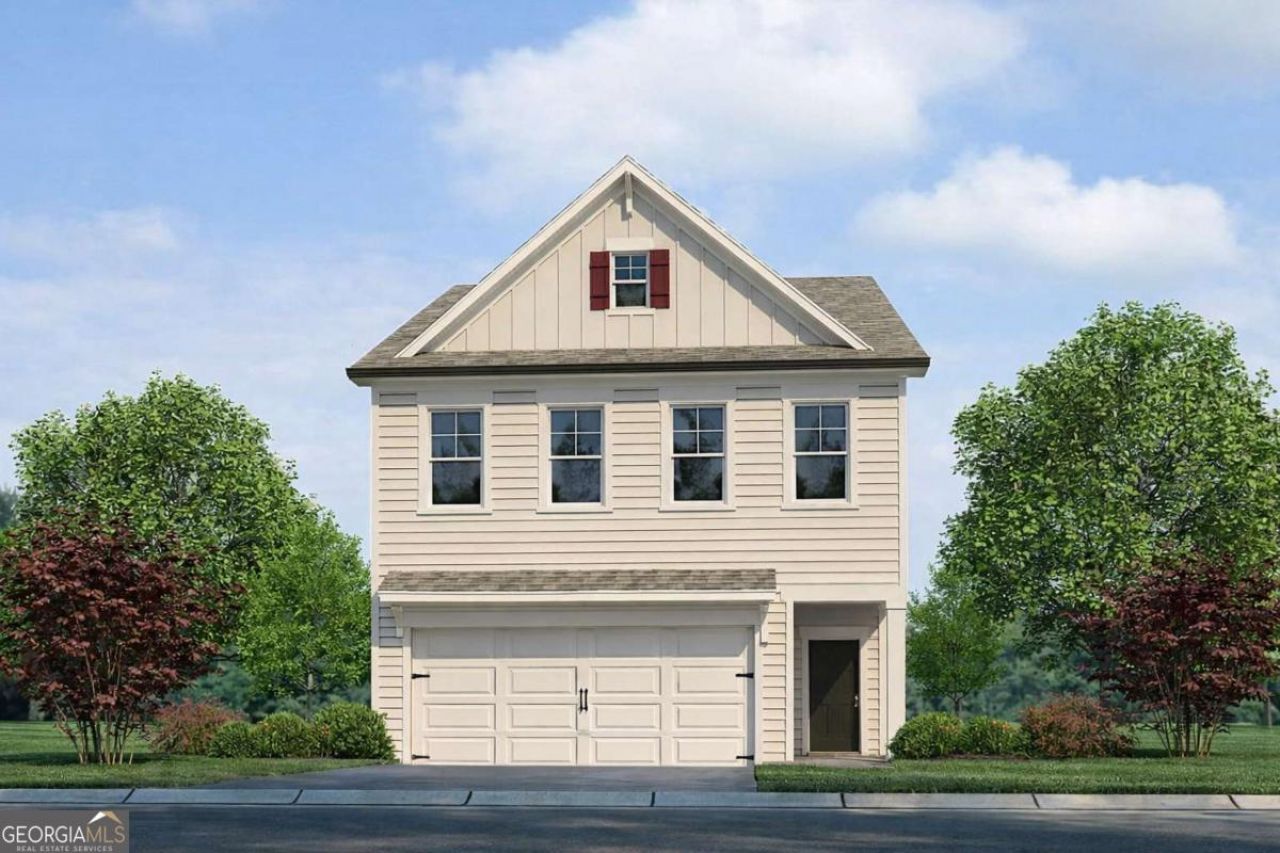
Discover affordable luxury 3-Floor of Living!!! WOW!!! This is the Stunning Waverly A Floorplan by Rockhaven Homes. This beautifully designed home offers a modern open-concept layout with high-end finishes and upgrades throughout. Featuring 4 Bedrooms and 3.5 Bathrooms, this spacious home includes a 3-Story Levels, adding: (The 3rd Floor features a 4th Bedroom with a Walk In Closet, A Loft space, and an additional full bathroom, making it perfect for a private guest suite, home office, or entertainment area). The owner's suite serves as a private retreat, complete with a walk-in closet and a spa-like bathroom. Enjoy a luxurious separate tub and shower, providing the perfect space to unwind after a long day. The gourmet kitchen is a chef's dream, featuring 42 cabinets with crown molding, granite countertops, and stainless-steel appliances, including a range, microwave, and dishwasher. The community is conveniently located near shopping, dining, and major highways (I-675 & I-285), making commuting a breeze. Refined renderings do not fully reflect the final product.
Property Features
Property Type: Residential - Single Family
Basement: None
Cooling: Central Air, Zoned
Garage: 2
Heating: Central, Zoned
Home Style: Traditional
Lot Size: 0.14 Acres
Roof Type: Composition
Stories: 3.0
Taxes: $0
Year Built: 2026
Feature Descriptions
Additional Rooms: Family Room, Library
Amenities: Sidewalks, Street Lights, Near Public Transport
Appliances: Dishwasher, Disposal, Microwave
Days on Site: 65
Dining Room: Dining Rm/Living Rm Combo
Exterior: Concrete, Other
Flooring: Carpet, Laminate
Foundation: Slab
Interior: Double Vanity, High Ceilings, Other, Split Bedroom Plan, Walk-In Closet(s)
Kitchen: Kitchen Island
Parking Notes: Garage
Security: yes
Security Features: Carbon Monoxide Detector(s), Security System, Smoke Detector(s)
Sewer: Public Sewer
Utilities: Cable Available, Electricity Available, High Speed Internet, Other, Phone Available, Sewer Available, Underground Utilities, Water Available
Vegetation: Grassed
Water: Public
Water: No Dock Or Boathouse
Window Features: Double Pane Windows
Local Schools
High School: Other
Middle School: Other
Elementary School: Other
Listed By / Shown By
Listed By
Agency Name: Rockhaven Realty
Agency Phone: 470-730-4131
Shown By
Agency Title: Josey Young & Brady Realty, LLC
Agency Phone: 770-683-1800

Estimate Your Payment
Estimated Payment
$ 1,002.82 per month $886.62 Principal & Interest $0.00 Property Tax (data not provided by mls) $116.19 Homeowner's Insurance
2634 Colville Terrace | MLS# 10826522
This single family home located at 2634 Colville Terrace, Ellenwood, GA 30294 is currently listed for sale with an asking price of $398,380. This property was built in 2026 and has 4 bedrooms and 3 full and 1 partial baths with 2503 sq. ft. Colville Terrace is located in the Barons Court subdivision. Search Barons Court real estate on www.jybrealty.com today.