


BEDS4
BATHS2 full
SQUARE FEET2,251
MLS#10810555
STATUSNew
PROPERTY TYPEResidential - Single Family
SUBDIVISIONWEVR RUNN
Property Description
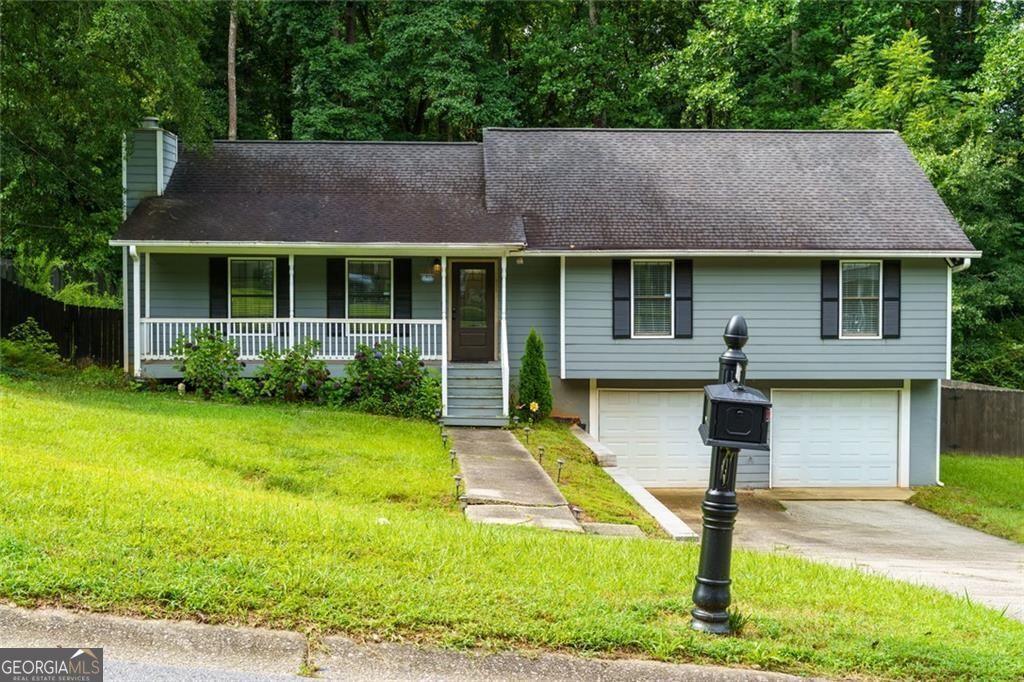
Welcome home to this beautifully maintained 4-bedroom, 2-bath home featuring an inviting open-concept floor plan. Hardwood floors flow throughout the main living areas and the spacious primary bedroom. The kitchen features granite countertops, tile flooring, and a view into the living room, creating the perfect space for everyday living and entertaining. The finish ed basement includes two versatile rooms with LVP and tile flooring, ideal for a home office, media room, gym, playroom, or guest space. A spacious two-car garage provides ample parking and additional storage.Step outside to enjoy the expansive, private, fully fenced backyard-perfect for entertaining, gardening, pets, or simply relaxing. A storage shed offers even more space for tools, lawn equipment, or seasonal items. Conveniently located near shopping, dining, parks, and major commuter routes, this move-in-ready home offers the perfect combination of comfort, functionality, and outdoor living. Don't miss your opportunity to make this Marietta gem your own-schedule your private showing today!
Property Features
Property Type: Residential - Single Family
Basement: Finished, Full, Interior Entry
Basement: Yes
Cooling: Central Air
Fireplaces: 1
Garage: 6 car attached
Home Style: Traditional
Lot Size: 0.41 Acres
Roof Type: Composition
Taxes: $3,964
Year Built: 1987
Feature Descriptions
Additional Rooms: Media Room
Appliances: Washer, Dryer, Refrigerator
Days on Site: 6
Dining Room: Dining Rm/Living Rm Combo, L Shaped
Exterior: Brick
Fencing: Back Yard
Fireplace Type: Living Room, Factory Built
Flooring: Hardwood, Carpet
Interior: High Ceilings, Master On Main Level
Kitchen: Pantry, Breakfast Bar
Parking Notes: Garage, Attached, Basement
Sewer: Public Sewer
Structures: Shed(s)
Utilities: Electricity Available, Sewer Available
Water: Public
Local Schools
High School: Osborne
Middle School: Smitha
Elementary School: Hollydale
Listed By / Shown By
Listed By
Agency Name: Hester Group, REALTORS
Agency Phone: 404-495-8392
Shown By
Agency Title: Josey Young & Brady Realty, LLC
Agency Phone: 770-683-1800

Estimate Your Payment
Estimated Payment
$ 1,324.64 per month $879.10 Principal & Interest $330.33 Property Tax $115.21 Homeowner's Insurance
2641 Foxglove Drive Sw | MLS# 10810555
This single family home located at 2641 Foxglove Drive Sw, Marietta, GA 30064 is currently listed for sale with an asking price of $395,000. This property was built in 1987 and has 4 bedrooms and 2 full baths with 2251 sq. ft. Foxglove Drive Sw is located in the WEVR RUNN subdivision. Search WEVR RUNN real estate on www.jybrealty.com today.