


BEDS3
BATHS2 full 1 partial
SQUARE FEET1,677
MLS#10718949
STATUSUnder Contract
PROPERTY TYPEResidential - Single Family
SUBDIVISIONBarons Court
Property Description
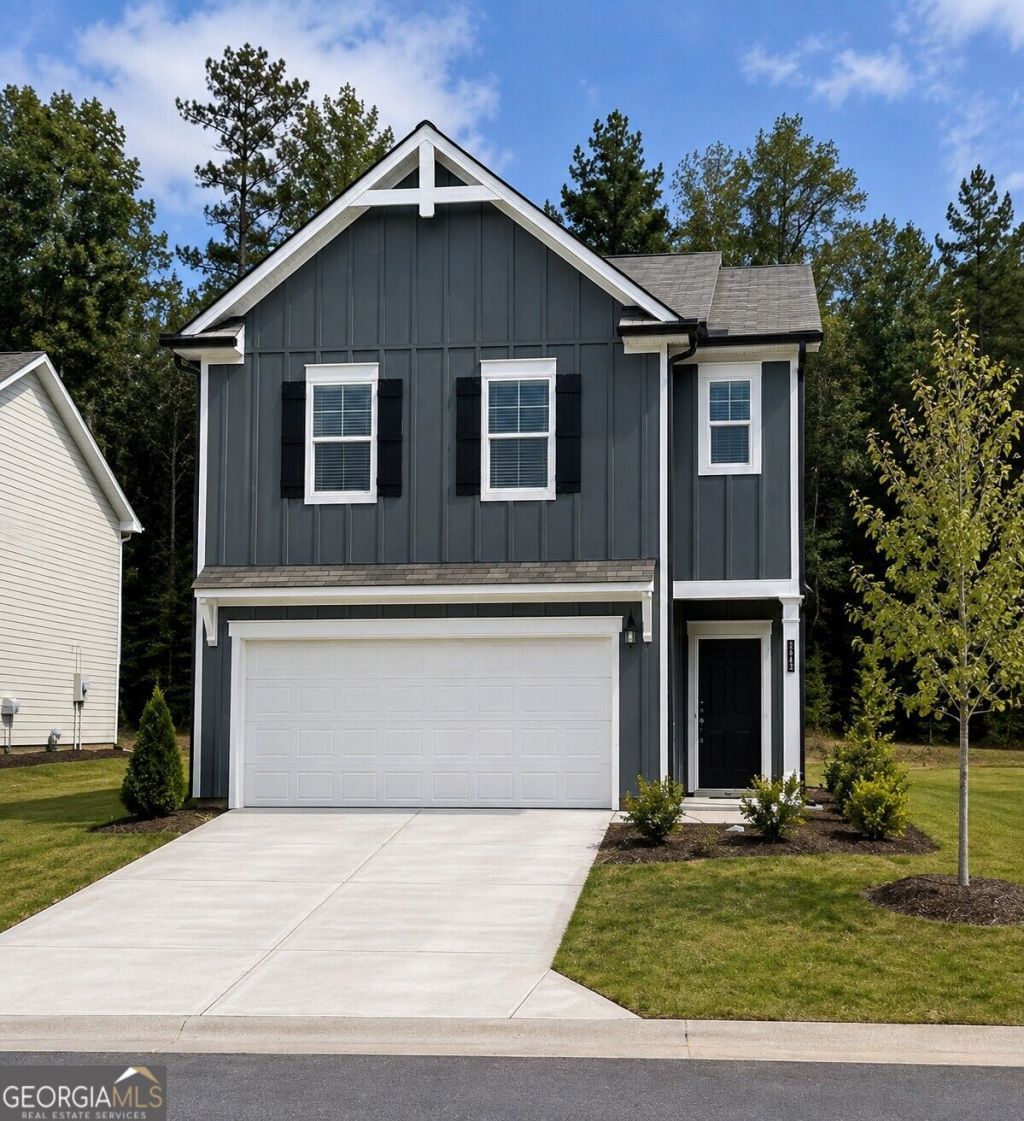
Quick Close! Quick Move-In! Come visit the beautiful Barons Court and explore our Charleston C model - A stunning three-bedroom, two-and-a-half-bath single-family home with a spacious two-car garage and cutting-edge smart home features. You'll be delighted by its upscale finishes, including 42-inch kitchen cabinets with crown molding and pulls, a stylish tiled backsplash, and elegant granite countertops. The owner's suite offers a private retreat, featuring a spacious walk-in closet and a spa-like bathroom with an oversized shower and elegant finishes. Two additional generously sized bedrooms provide comfort and versatility, perfect for family, guests, or a home office. Claim the keys to this lovely home and embark on a journey filled with modern indulgence including state of the art smart home technology at this price, it won't last long! The community is conveniently located near shopping, dining, and major highways (I-675, I-20 & I-285), making commuting a breeze. Refined renderings do not fully reflect the final product.
Property Features
Property Type: Residential - Single Family
Basement: None
Cooling: Ceiling Fan(s), Central Air, Electric, Zoned
Garage: 2 car attached
Heating: Electric, Heat Pump, Zoned
Home Style: Traditional
Lot Size: 0.14 Acres
Roof Type: Composition
Stories: 2.0
Taxes: $0
Year Built: 2025
Feature Descriptions
Additional Rooms: Foyer, Laundry
Amenities: Sidewalks, Street Lights, Near Public Transport
Appliances: Dishwasher, Disposal, Electric Water Heater, Microwave, Stainless Steel Appliance(s)
Days on Site: 206
Dining Room: Dining Rm/Living Rm Combo
Exterior: Concrete
Flooring: Carpet, Laminate, Other
Foundation: Slab
Interior: Double Vanity, Separate Shower, Soaking Tub, Split Bedroom Plan, Vaulted Ceiling(s), Walk-In Closet(s)
Kitchen: Kitchen Island, Pantry
Parking Notes: Garage, Attached, Garage Door Opener
Security Features: Carbon Monoxide Detector(s), Smoke Detector(s)
Sewer: Public Sewer
Topography: Level
Utilities: Electricity Available, High Speed Internet, Sewer Connected, Underground Utilities
Water: Public
Window Features: Double Pane Windows
Local Schools
High School: Other
Middle School: Other
Elementary School: Other
Listed By / Shown By
Listed By
Agency Name: Rockhaven Realty
Agency Phone: 470-730-4131
Shown By
Agency Title: Josey Young & Brady Realty, LLC
Agency Phone: 770-683-1800

Estimate Your Payment
Estimated Payment
$ 860.87 per month $761.12 Principal & Interest $0.00 Property Tax (data not provided by mls) $99.75 Homeowner's Insurance
2643 Colville Terrace | MLS# 10718949
This single family home located at 2643 Colville Terrace, Ellenwood, GA 30294 is currently listed for sale with an asking price of $341,990. This property was built in 2025 and has 3 bedrooms and 2 full and 1 partial baths with 1677 sq. ft. Colville Terrace is located in the Barons Court subdivision. Search Barons Court real estate on www.jybrealty.com today.