


BEDS4
BATHS3 full
SQUARE FEET2,491
MLS#10891444
STATUSNew
PROPERTY TYPEResidential - Single Family
SUBDIVISIONSt Ives
Property Description
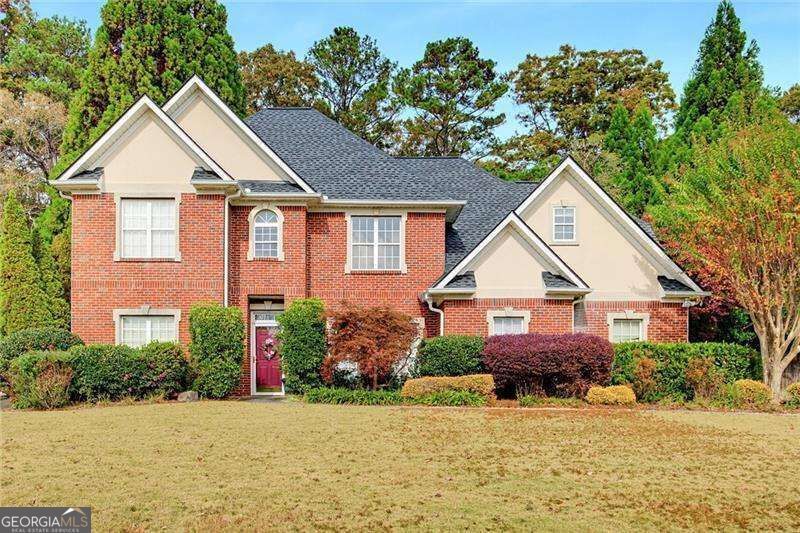
This 4 bedroom 3 bath home is situated on a great lot in the cul-de-sac of a small neighborhood in excellent Cobb schools. Recently painted to give the new owners a blank canvas and with new carpet this home is move in ready. Kitchen is open to the family room. Office on the main floor could easily be converted to a guest room since there is a full bathroom on the main. Upstairs is an oversized primary bedroom that as a nice bathroom with double vanity, separate tub shower and large walk-in closet. The 3 addional bedrooms are larger with ample closet space. The backyard features and outdoor cooking center, covered veranda, a pergola area for dining. Roof was replaced a few months ago. This home is ready for the next family to start making memories.
Property Features
Property Type: Residential - Single Family
Basement: None
Cooling: Ceiling Fan(s), Central Air
Fireplaces: 1
Garage: 2
Heating: Natural Gas
Home Style: Traditional
Lot Size: 0.34 Acres
Roof Type: Composition
Stories: 2.0
Taxes: $1,774
Year Built: 1996
Feature Descriptions
Additional Rooms: Laundry, Office
Amenities: Walk To Schools, Near Shopping
Appliances: Dishwasher
Days on Site: 1
Exterior: Brick
Exterior: Gas Grill
Fencing: Back Yard, Wood
Fireplace Type: Living Room
Flooring: Hardwood
Foundation: Slab
Interior: Walk-In Closet(s)
Parking Notes: Garage, Kitchen Level, Side/Rear Entrance
Security Features: Smoke Detector(s)
Sewer: Public Sewer
Topography: Cul-De-Sac, Level, Private
Utilities: Electricity Available, High Speed Internet, Sewer Available, Underground Utilities, Water Available
Vegetation: Wooded
Water: Public
Window Features: Bay Window(s), Double Pane Windows
Local Schools
High School: Allatoona
Middle School: McClure
Elementary School: Lewis
Listed By / Shown By
Listed By
Agency Name: Atlanta Communities
Agency Phone: 770-240-2004
Shown By
Agency Title: Josey Young & Brady Realty, LLC
Agency Phone: 770-683-1800

Estimate Your Payment
Estimated Payment
$ 1,217.66 per month $945.87 Principal & Interest $147.83 Property Tax $123.96 Homeowner's Insurance
2647 Ives Way Nw | MLS# 10891444
This single family home located at 2647 Ives Way Nw, Kennesaw, GA 30152 is currently listed for sale with an asking price of $425,000. This property was built in 1996 and has 4 bedrooms and 3 full baths with 2491 sq. ft. Ives Way Nw is located in the St Ives subdivision. Search St Ives real estate on www.jybrealty.com today.