


BEDS4
BATHS3 full
SQUARE FEET2,629
MLS#10770460
STATUSNew
PROPERTY TYPEResidential - Single Family
Property Description
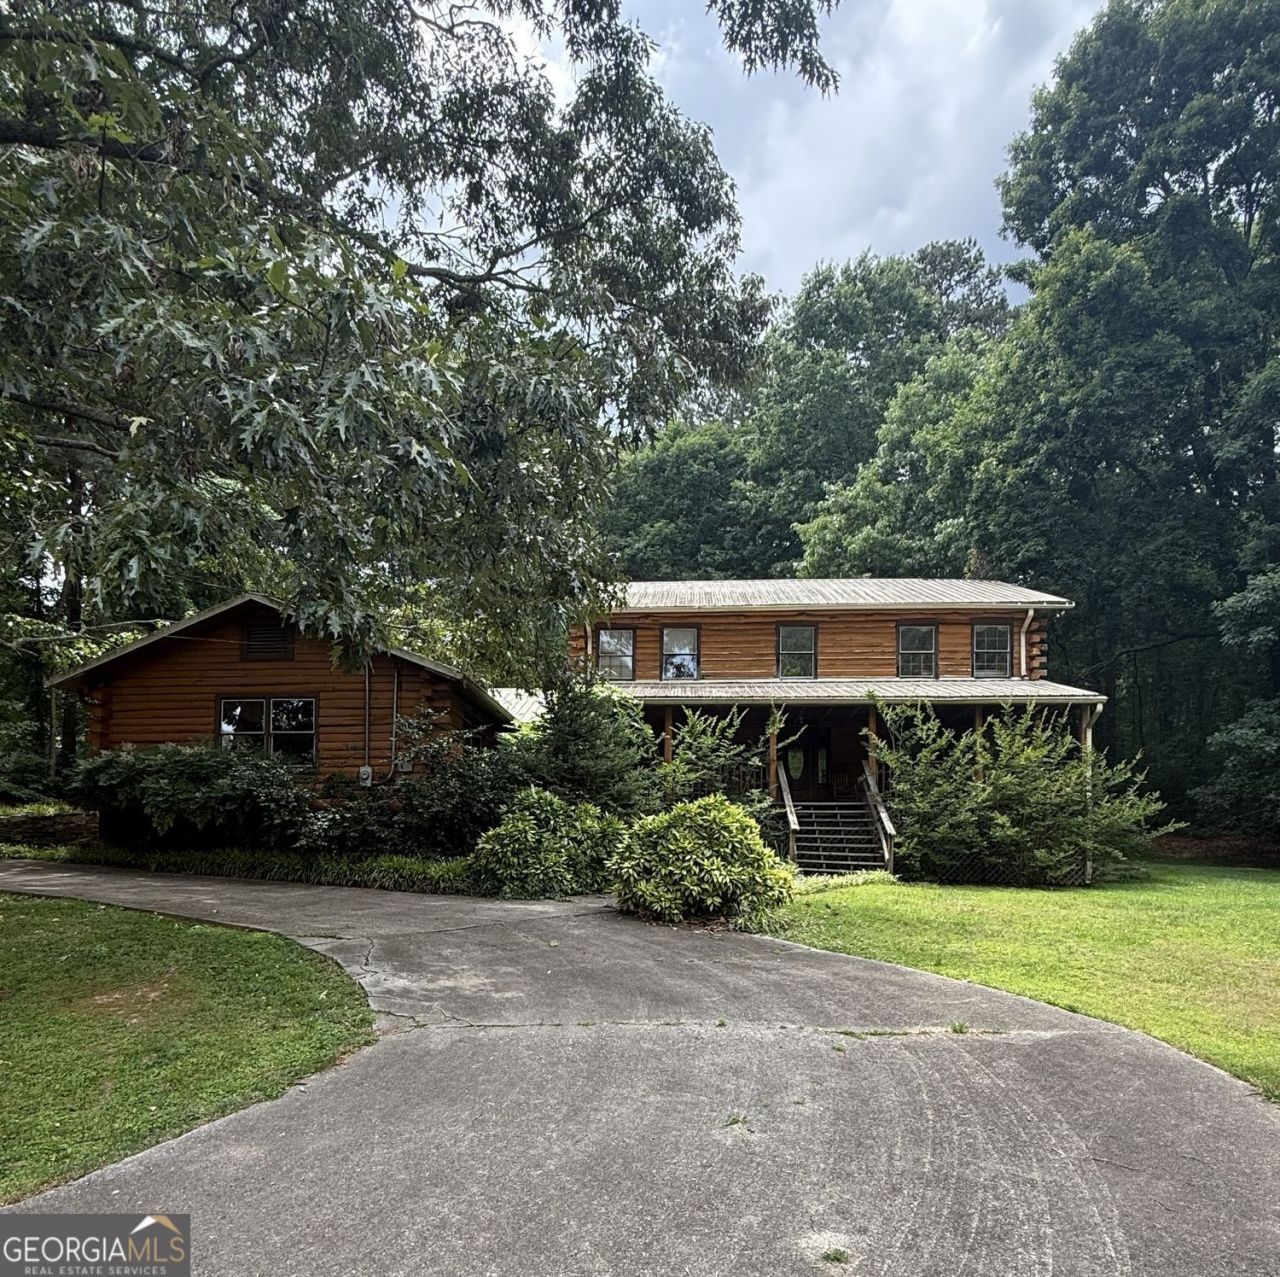
Welcome to your private log cabin overlooking a beautiful spring-fed pond stocked with bass, catfish, crappie, and brim, peacefully situated on 6.93+/- acres of woods and fenced pasture ready for horses. A concrete driveway leads you into your own private estate. Relax on the large front porch while enjoying your morning coffee and taking in the gorgeous views. This home features 4 bedrooms and 3 full bathrooms, along with a breakfast room and kitchen complete with custom cabinetry and stainless steel appliances. Inside, you'll also find a formal dining room, living room, a keeping room with a wood-burning brick fireplace, and a laundry room conveniently located on the main level. With a little TLC, including fresh paint and flooring updates, this property offers endless potential to make it your own private country retreat. Property is being Sold As-Is.
Property Features
Property Type: Residential - Single Family
Basement: Crawl Space
Cooling: Central Air, Ceiling Fan(s), Electric
Fenced: Yes
Fireplaces: 1
Garage: 9
Heating: Forced Air, Central, Electric
Home Style: Craftsman, Traditional, Rustic, Other
Lot Size: 6.93 Acres
Roof Type: Metal
Stories: 2.0
Taxes: $3,608
Year Built: 1983
Feature Descriptions
Additional Rooms: Den, Laundry, Foyer, Keeping Room, Other
Amenities: Lake, Park, Playground, Sidewalks
Appliances: Cooktop, Dishwasher, Double Oven, Refrigerator, Stainless Steel Appliance(s), Other
Days on Site: 3
Dining Room: Dining Rm/Living Rm Combo
Equipment: Satellite Dish
Exterior: Garden
Exterior: Log
Fencing: Back Yard, Fenced, Front Yard
Fireplace Type: Masonry, Wood Burning Stove, Living Room
Flooring: Carpet, Hardwood
Foundation: Block
Interior: Bookcases, Walk-In Closet(s), Soaking Tub
Kitchen: Breakfast Room, Country Kitchen, Pantry, Walk-in Pantry
Parking Notes: Carport
Security Features: Smoke Detector(s)
Sewer: Septic Tank
Structures: Outbuilding, Shed(s)
Topography: Other, Pasture, Private
Utilities: Cable Available, Electricity Available, Natural Gas Available, Other, Phone Available, Water Available, High Speed Internet
Vegetation: Cleared, Grassed, Partially Wooded, Wooded
Water: Public, Well
Water: Pond
Local Schools
High School: Archer
Middle School: Mcconnell
Elementary School: Cooper
Listed By / Shown By
Listed By
Agency Name: RE/MAX Center
Agency Phone: 770-932-1234
Shown By
Agency Title: Josey Young & Brady Realty, LLC
Agency Phone: 770-683-1800

Estimate Your Payment
Estimated Payment
$ 2,050.14 per month $1,546.77 Principal & Interest $300.67 Property Tax $202.71 Homeowner's Insurance
2648 Tribble Mill Road | MLS# 10770460
This single family home located at 2648 Tribble Mill Road, Lawrenceville, GA 30045 is currently listed for sale with an asking price of $695,000. This property was built in 1983 and has 4 bedrooms and 3 full baths with 2629 sq. ft. Search Lawrenceville real estate on www.jybrealty.com today.