


BEDS3
BATHS3 full 1 partial
SQUARE FEET3,411
MLS#10811094
STATUSNew
PROPERTY TYPEResidential - Single Family
Property Description
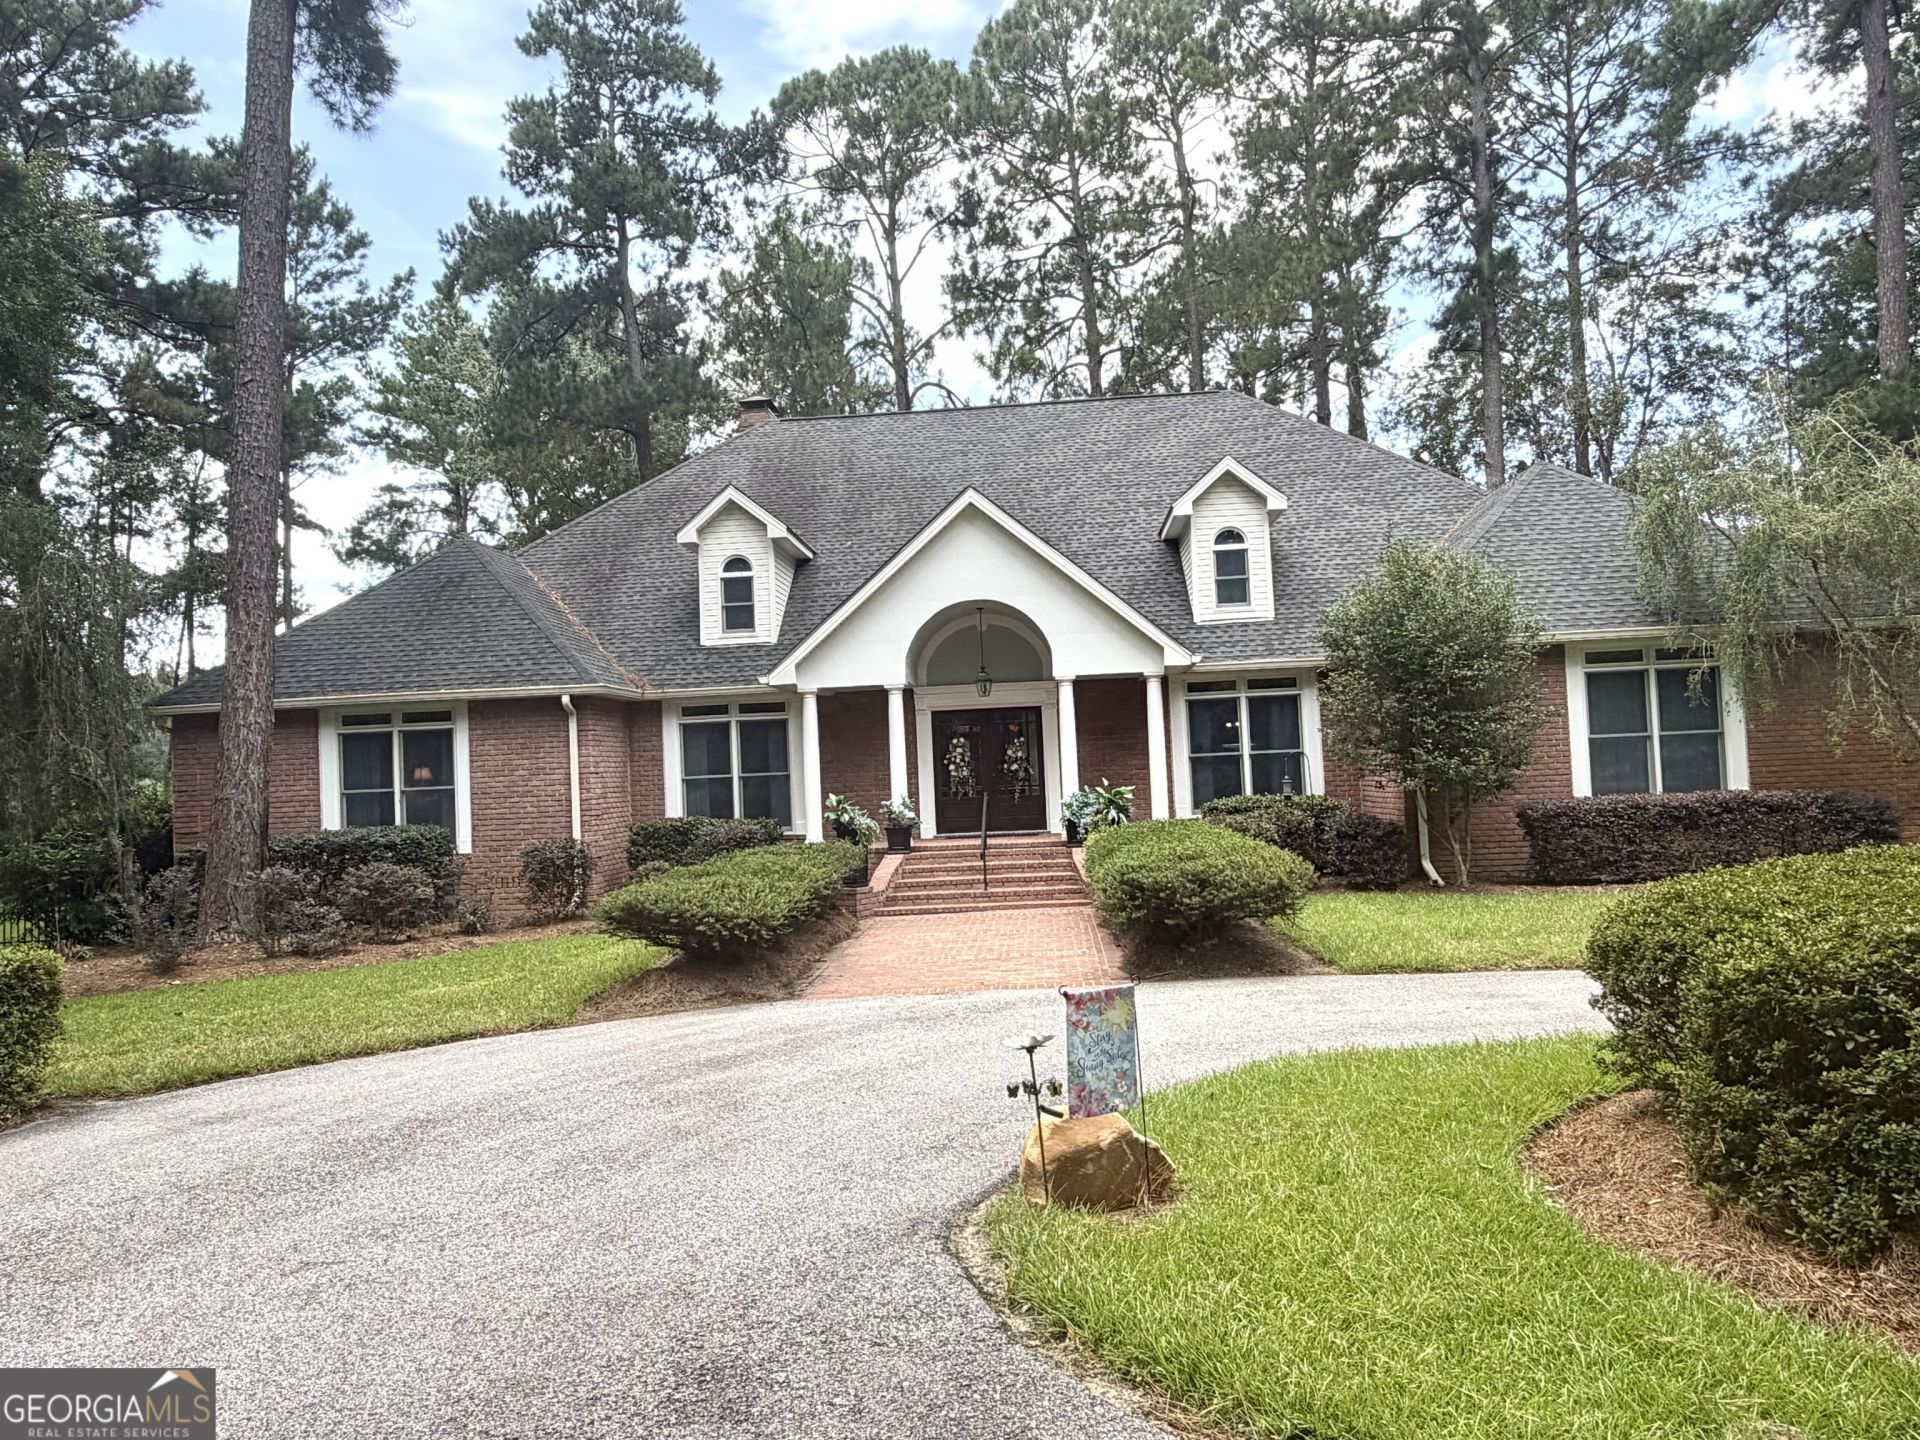
Discover refined country living in this exceptional 3-bedroom, 3.5 bath residence where luxury, privacy and breathtaking waterfront views come together to create an extraordinary place to call home. Thoughtfully renovated with quality craftsmanship throughout, this home is truly move-in ready. The beautifully redesigned kitchen showcases tasteful upgrades with brand new appliances. Extensive recent improvements provide confidence and long-term value, including a new septic system, fresh interior paint, and beautifully refinished hardwood floors that add warmth and sophistication throughout. Designed to embrace both indoor and outdoor living, the spacious floor plan opens to a stunning screened porch overlooking the peaceful pond. A generous open-air porch provides the perfect setting for entertaining, morning coffee, or relaxation. Every detail has been carefully maintained, allowing the next owner to simply move in and begin enjoying the lifestyle this remarkable home offers. Opportunities to own a home with this level of renovation, privacy and waterfront appeal are rare--schedule your private showing today and experience it for yourself.
Property Features
Property Type: Residential - Single Family
Basement: Crawl Space
Cooling: Central Air
Fireplaces: 1
Heating: Central, Electric
Home Style: Brick 4 Side, Traditional
Lot Size: 3.48 Acres
Roof Type: Composition
Stories: 1.0
Taxes: $4,531
Year Built: 1995
Feature Descriptions
Additional Rooms: Family Room, Foyer, Laundry, Library, Office
Amenities: Lake
Appliances: Cooktop, Dishwasher, Disposal, Double Oven, Electric Water Heater, Microwave
Days on Site: 5
Exterior: Brick
Flooring: Carpet, Hardwood, Tile
Interior: High Ceilings, Master On Main Level, Separate Shower, Soaking Tub, Split Bedroom Plan, Walk-In Closet(s)
Parking Notes: Garage, Attached, Garage Door Opener
Sewer: Septic Tank
Topography: Level
Utilities: Cable Available, Electricity Available, High Speed Internet
Water: Public
Local Schools
High School: Tattnall
Middle School: North Tattnall
Listed By / Shown By
Listed By
Agency Name: Brown Realty Company
Agency Phone: 912-537-7653
Shown By
Agency Title: Josey Young & Brady Realty, LLC
Agency Phone: 770-683-1800

Estimate Your Payment
Estimated Payment
$ 2,114.22 per month $1,535.42 Principal & Interest $377.58 Property Tax $201.22 Homeowner's Insurance
265 N Main Street | MLS# 10811094
This single family home located at 265 N Main Street, Reidsville, GA 30453 is currently listed for sale with an asking price of $689,900. This property was built in 1995 and has 3 bedrooms and 3 full and 1 partial baths with 3411 sq. ft. Search Reidsville real estate on www.jybrealty.com today.