


BEDS5
BATHS3 full
SQUARE FEET2,848
MLS#10877241
STATUSNew
PROPERTY TYPERental - Single Family
SUBDIVISIONTimberidge
Property Description
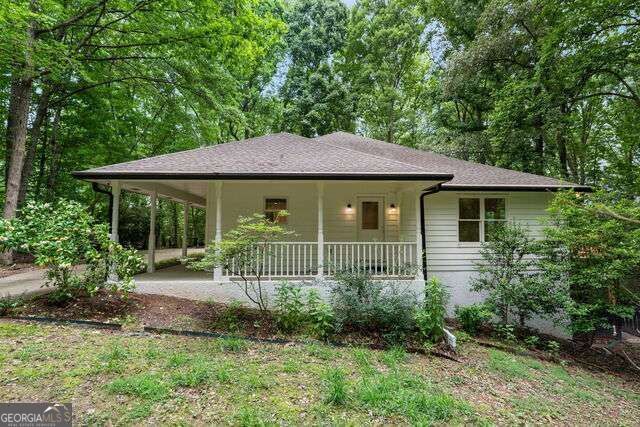
Welcome to this beautifully remodeled 5-bedroom, 3-bathroom home offering spacious living, versatile floor plan options, and plenty of privacy. With two separate living areas, this home is perfect for a large family, multi-generational living, or those looking for an in-law or roommate suite. The main level features an open-concept floor plan with 3 bedrooms and 2 full bathrooms, generously sized rooms, and beautiful LVP flooring throughout. The remodeled kitchen offers an abundance of cabinet space, a large center island, and solid-surface countertops, making it both functional and ideal for entertaining. The spacious primary suite includes a huge walk-in closet and a dual-sink vanity. The daylight basement provides an incredible second living space with 2 additional bedrooms, a full bathroom, and a full kitchen. Whether used as an in-law suite, guest quarters, roommate arrangement, or additional family living space, the possibilities are endless. Outside, enjoy a brand-new deck, long driveway, and a beautiful wooded setting that creates a peaceful and private retreat. Located in the highly sought-after Northgate High School district and just minutes from I-85, Downtown Newnan, shopping, restaurants, and entertainment, this home offers the perfect combination of convenience, space, and privacy.
Property Features
Property Type: Rental - Single Family
Basement: Yes
Basement: Bath Finished, Daylight, Finished, Interior Entry
Cooling: Ceiling Fan(s), Central Air
Fireplaces: 1
Garage: 2 car attached
Heating: Central
Home Style: Rustic, Craftsman, Ranch
Roof Type: Composition
Stories: 2.0
Taxes: $0
Year Built: 1992
Feature Descriptions
Additional Rooms: Bonus Room, Den, Family Room, Laundry, Other
Amenities: Street Lights
Appliances: Dishwasher, Microwave, Range, Refrigerator, Stainless Steel Appliance(s)
Days on Site: 10
Dining Room: Dining Rm/Living Rm Combo
Exterior: Vinyl Siding
Fireplace Type: Family Room
Flooring: Carpet, Other, Vinyl
Foundation: Slab
Interior: Double Vanity, Master On Main Level, Roommate Plan
Kitchen: Breakfast Bar, Kitchen Island, Pantry, Second Kitchen, Solid Surface Counters
Parking Notes: Garage, Attached, Parking Pad, Kitchen Level
Sewer: Septic Tank
Structures: Shed(s)
Topography: Cul-De-Sac, Level, Private
Utilities: Cable Available, High Speed Internet
Vegetation: Wooded
Water: Public
Local Schools
High School: Northgate
Middle School: Madras
Elementary School: Brooks
Listed By / Shown By
Listed By
Agency Name: My Rent Source LLC
Agency Phone: 404-419-6459
Shown By
Agency Title: Josey Young & Brady Realty, LLC
Agency Phone: 770-683-1800

265 Timberidge Drive | MLS# 10877241
This property located at 265 Timberidge Drive, Newnan, GA 30263 is currently listed for rent with an asking price of $2,695 / Monthly. Search Newnan real estate on www.jybrealty.com today.