


BEDS3
BATHS2 full 1 partial
SQUARE FEET1,904
MLS#10803127
STATUSNew
PROPERTY TYPEResidential - Single Family
SUBDIVISIONVillas at Downing Creek
Property Description
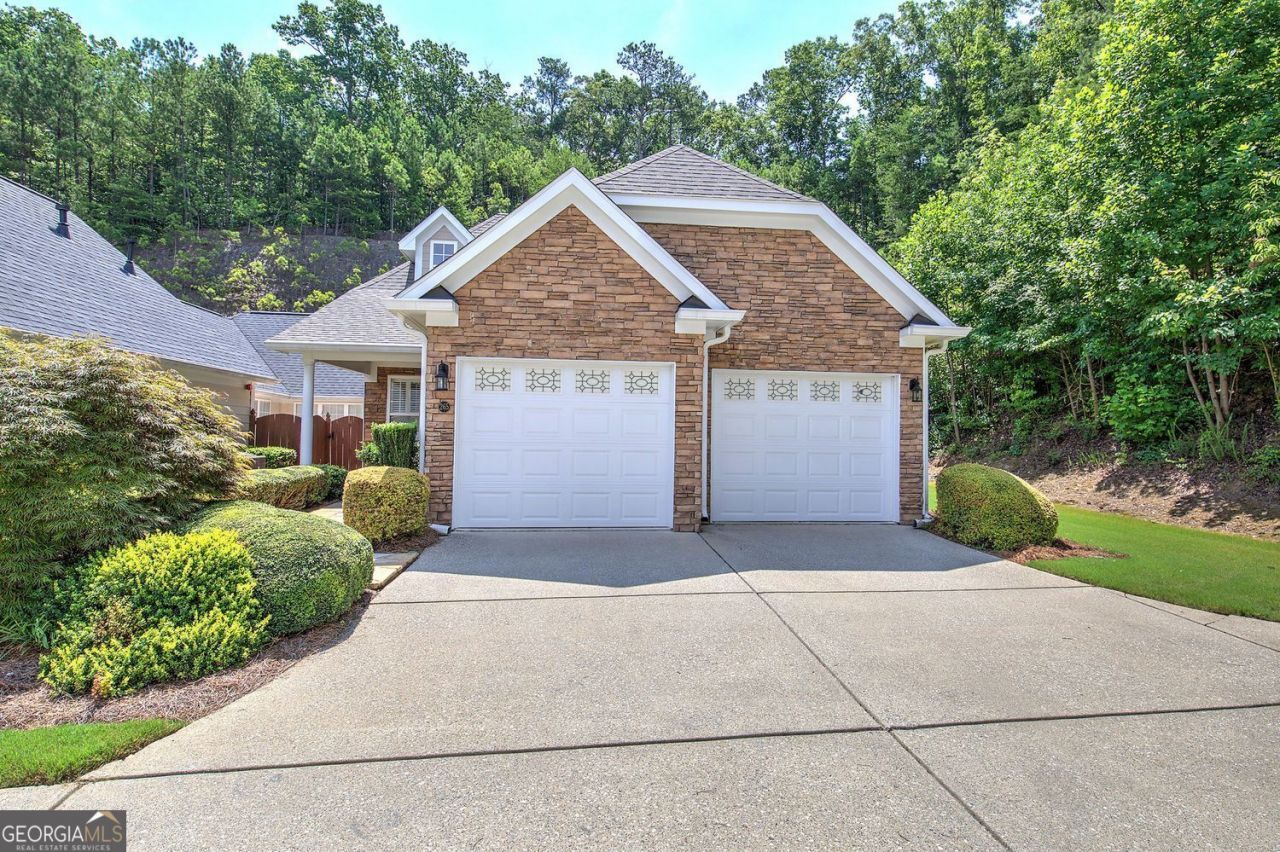
This floorplan in this great community doesn't come on the market often so you better HURRY to see it! The sidewalk leading to the front porch (and the porch) is flagstone which compliments the hardiplank and stone exterior of this beautiful home. The front porch is very large with a beadboard ceiling and columns. As you enter the foyer you'll notice hardwood flooring in the entryway, kitchen, dining and sunroom. The large family room has 12 foot ceilings (as does the kitchen and dining room), two sided fireplace shared with the dining room, white built-in cabinetry and transom windows on the main large wall allowing you to situate your furniture to your desire! The kitchen has stained cabinetry, black/stainless appliances (all which remain with the home), granite countertops and is open to the family room and dining room. The dining room, as mentioned, has the luxury of the other side of the fireplace which gives you an additional mantel to decorate. Leading just off the dining room is a large sunroom with an exterior access door to a good size patio for grilling and enjoying the private back/side yard as well. The laundry room is located just off the hallway leading to the main bedroom and has cabinetry and space to hang the clothes you don't want to dry! An additional closet is located in the hallway as well which would be great for extra linens and such. A powder room is directly to the right of the closet. The main bedroom has a trey ceiling, large walkin closet and a spacious main bath. The main bath is tiled and has a double vanity, whirlpool tub, toilet area and separate tiled shower....what more could you ask for! Back off the family room you'll find the stairway up to the additional bedrooms and full bath. The bedrooms are a great size and have wonderful closet space. The Jack & Jill bath has a tiled floor, single vanity and tiled tub/shower combo. The spacious two car garage has plenty of room for storage on the sides and has pull-down attic access as well. This particular home has a really nice flat side yard and trees beyond that which provide both shade and privacy. This home is considered a condo but has NO common walls. There is a small roofline at the very back of the home that attaches it to the next door neighbor. If you're not familiar with the subdivision...please drive thru and you'll see what I mean! They look like single family homes but have the benefit of the HOA maintaining the exterior to include: landscaping, painting the homes, cleaning gutters, roof replacement, water/sewer, termite bond, irrigation system and there is a clubhouse with catering kitchen, event space, library, meeting room and gym. Many planned events to participate in as you wish! Better hurry to this one as it truly is a rare home!
Property Features
Property Type: Residential - Single Family
Basement: None
Cooling: Central Air
Fireplaces: 1
Garage: 2
Heating: Forced Air
Home Style: Ranch
Lot Size: 0.05 Acres
Roof Type: Composition
Stories: 2.0
Taxes: $628
Year Built: 2003
Feature Descriptions
Additional Rooms: Sun Room
Amenities: Clubhouse, Fitness Center, Sidewalks, Street Lights
Appliances: Dishwasher, Disposal, Dryer, Gas Water Heater, Microwave, Refrigerator, Washer, Range, Stainless Steel Appliance(s)
Dining Room: Seats 12+, Separate Room
Exterior: Wood Siding
Fireplace Type: Factory Built, Family Room, Gas Starter, Gas Log
Flooring: Hardwood, Carpet
Foundation: Slab
Interior: Bookcases, Double Vanity, Tray Ceiling(s), Walk-In Closet(s), High Ceilings, Master On Main Level, Tile Bath, Separate Shower
Kitchen: Kitchen Island, Solid Surface Counters, Pantry
Parking Notes: Garage
Security: yes
Security Features: Fire Sprinkler System, Smoke Detector(s), Security System
Sewer: Public Sewer
Topography: Level, Private
Utilities: Cable Available, Electricity Available, Natural Gas Available, Phone Available, Sewer Available, Underground Utilities, Water Available
Water: Public
Water: No Dock Or Boathouse
Window Features: Double Pane Windows
Local Schools
High School: Cherokee
Middle School: Freedom
Elementary School: Liberty
Listed By / Shown By
Listed By
Agency Name: BHHS Georgia Properties
Agency Phone: 770-720-1400
Shown By
Agency Title: Josey Young & Brady Realty, LLC
Agency Phone: 770-683-1800

Estimate Your Payment
Estimated Payment
$ 1,134.74 per month $956.99 Principal & Interest $52.33 Property Tax $125.42 Homeowner's Insurance
265 Villa Creek Parkway | MLS# 10803127
This single family home located at 265 Villa Creek Parkway, Canton, GA 30114 is currently listed for sale with an asking price of $430,000. This property was built in 2003 and has 3 bedrooms and 2 full and 1 partial baths with 1904 sq. ft. Villa Creek Parkway is located in the Villas at Downing Creek subdivision. Search Villas At Downing Creek real estate on www.jybrealty.com today.