


BEDS4
BATHS2 full 1 partial
SQUARE FEET2,676
MLS#10843853
STATUSPrice Change
PROPERTY TYPEResidential - Single Family
SUBDIVISIONBlackstock Mill
Property Description
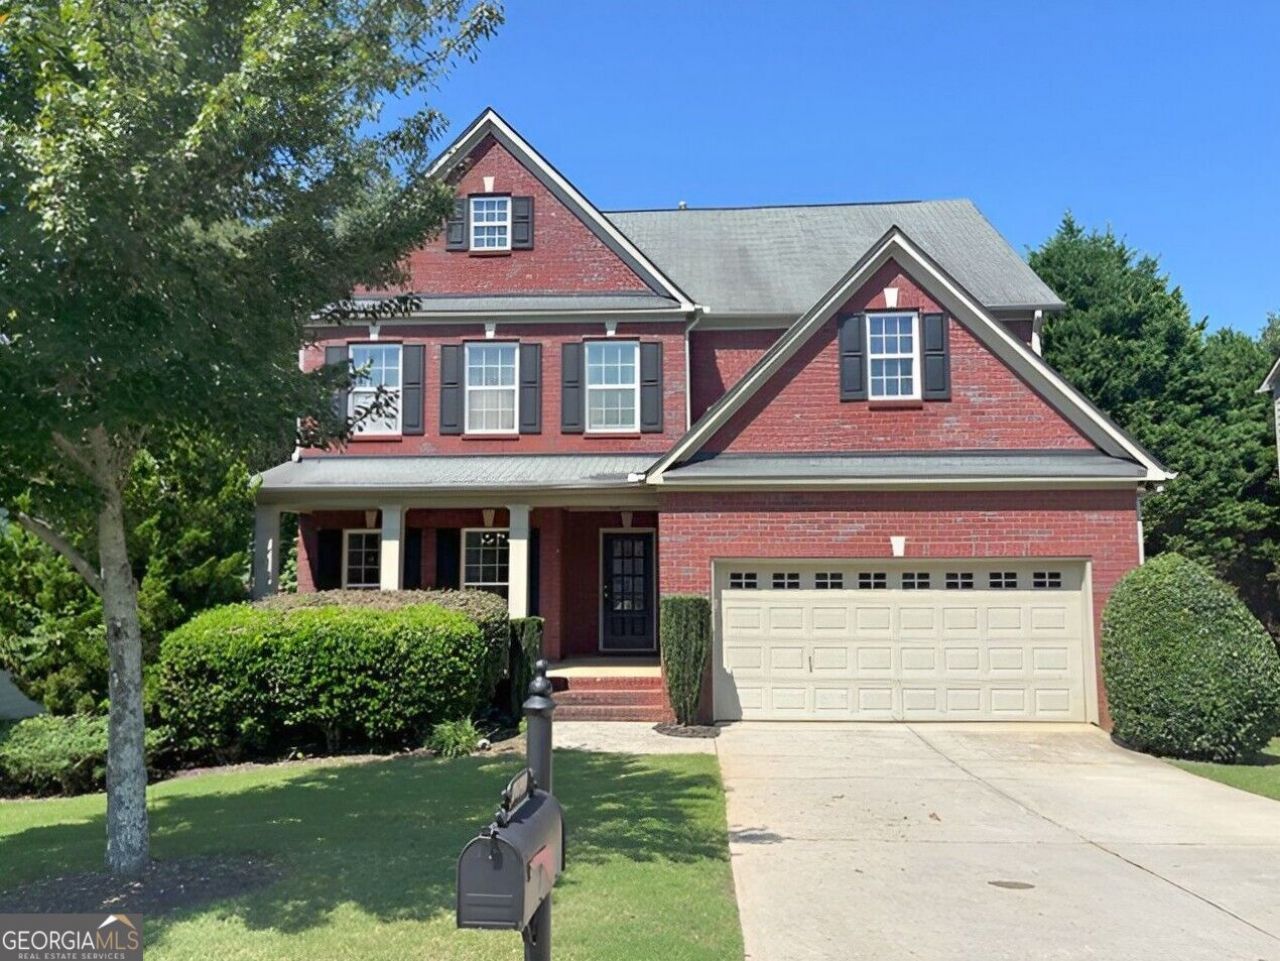
2650 Blackstock Drive features an open-concept main level that flows easily between living, dining, and kitchen spaces, a full unfinished basement, ideal for storage or future build-out. A rocking-chair front porch sets a welcoming tone, while the private, fenced-in backyard offers excellent usability with an extensive deck perfect for entertaining. This property combines charm, functionality, and room to grow-an appealing opportunity for buyers seeking space and long-term value in Cumming.
Property Features
Property Type: Residential - Single Family
Basement: Yes
Basement: Bath/Stubbed, Full, Unfinished
Cooling: Ceiling Fan(s), Central Air
Fenced: Yes
Fireplaces: 1
Heating: Forced Air
Home Style: Brick Front, Traditional
Lot Size: 0.20 Acres
Roof Type: Composition
Stories: 3.0
Taxes: $6,012
Year Built: 2008
Feature Descriptions
Additional Rooms: Family Room, Foyer
Amenities: Pool, Tennis Court(s)
Appliances: Dishwasher, Microwave, Refrigerator
Days on Site: 55
Dining Room: Separate Room
Exterior: Brick, Press Board
Fencing: Back Yard, Fenced
Fireplace Type: Factory Built, Family Room
Flooring: Laminate
Interior: Double Vanity, High Ceilings, Separate Shower, Soaking Tub, Split Bedroom Plan, Tray Ceiling(s), Walk-In Closet(s)
Kitchen: Breakfast Area, Kitchen Island, Pantry, Solid Surface Counters
Parking Notes: Garage, Attached
Sewer: Public Sewer
Swimming Pool: Yes
Topography: Private
Utilities: Underground Utilities
Water: Public
Local Schools
High School: South Forsyth
Middle School: Lakeside
Elementary School: Haw Creek
Listed By / Shown By
Listed By
Agency Name: Resideum Real Estate
Agency Phone: 678-869-9000
Shown By
Agency Title: Josey Young & Brady Realty, LLC
Agency Phone: 770-683-1800

Estimate Your Payment
Estimated Payment
$ 1,872.89 per month $1,212.93 Principal & Interest $501.00 Property Tax $158.96 Homeowner's Insurance
2650 Blackstock Drive | MLS# 10843853
This single family home located at 2650 Blackstock Drive, Cumming, GA 30041 is currently listed for sale with an asking price of $545,000. This property was built in 2008 and has 4 bedrooms and 2 full and 1 partial baths with 2676 sq. ft. Blackstock Drive is located in the Blackstock Mill subdivision. Search Blackstock Mill real estate on www.jybrealty.com today.