


BEDS3
BATHS2 full
SQUARE FEET1,615
MLS#10885086
STATUSNew
PROPERTY TYPEResidential - Single Family
SUBDIVISIONAnsley Brook
Property Description
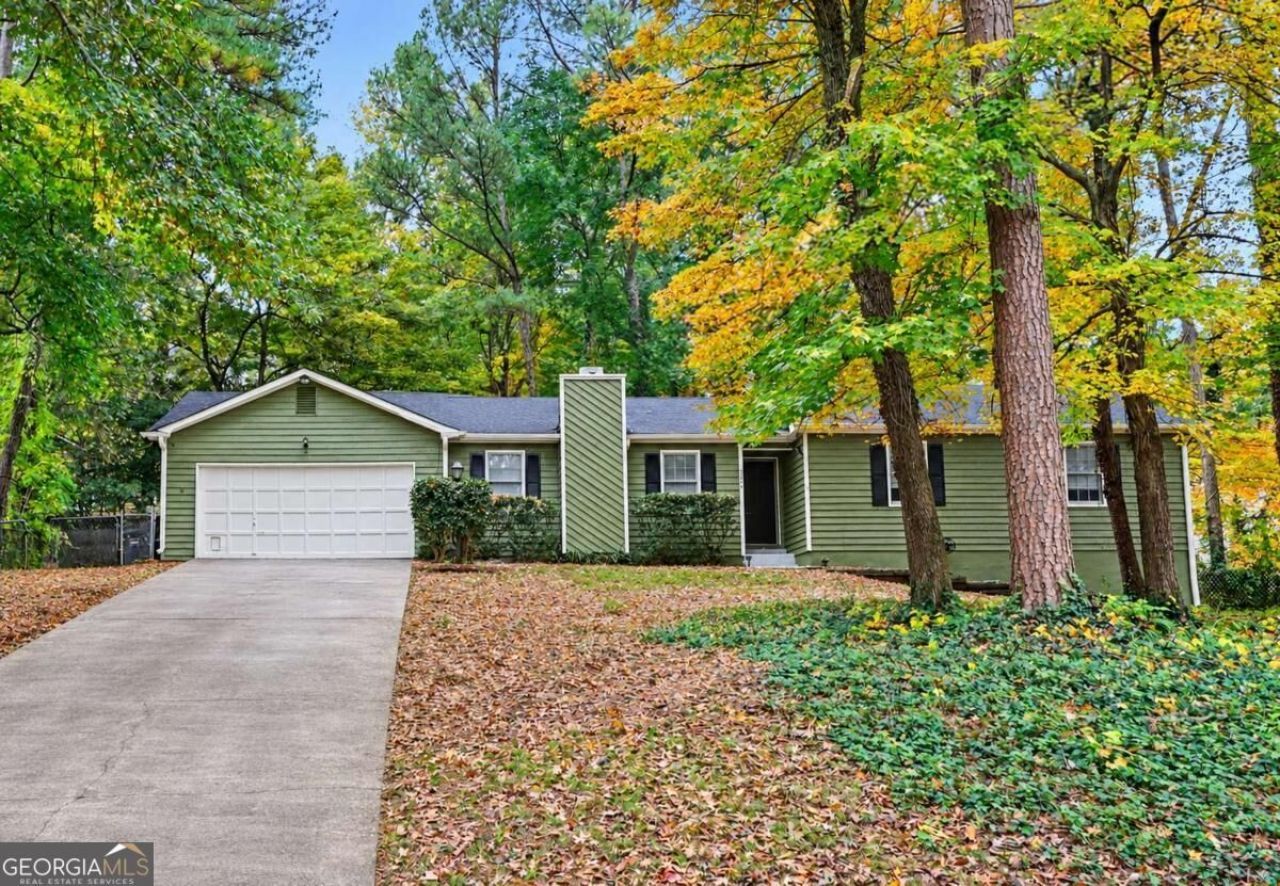
MOVE-IN READY 3 BED, 2 BATH RANCH *AWARD WINNING BROOKWOOD SCHOOL CLUSTER *LARGE, PRIVATE CUL-DE-SAC LOT *HOME IS FILLED WITH RECENT UPDATES: NEW LVP FLOORING THROUGHOUT, FRESH NEUTRAL INTERIOR PAINT, UPDATED LIGHT FIXTURES, REFINISHED DECK WITH BUILT-IN BENCH SEATING *SPACIOUS FAMILY ROOM WITH VAULTED CEILING AND GAS LOG FIREPLACE WITH UPDATED MANTLE *LARGE KITCHEN WITH STAINLESS STEEL APPLIANCES, ABUNDANT CABINET SPACE, BUILT-IN DESK AREA AND BREAKFAST ROOM *SEPARATE DINING ROOM WITH UPDATED LIGHT FIXTURE *PRIMARY BEDROOM WITH ENSUITE BATHROOM *TWO SECONDARY BEDROOMS *OVERSIZED ENTERTAINERCOS DECK AND PATIO OVERLOOK FENCED BACKYARD WITH STORAGE SHED *GREAT LOCATION Co MOMENTS TO DINING, SHOPPING, AND EASY ACCESS TO ROADWAYS
Property Features
Property Type: Residential - Single Family
Basement: None
Cooling: Ceiling Fan(s), Central Air, Electric
Fenced: Yes
Fireplaces: 1
Garage: 4 car attached
Heating: Forced Air, Natural Gas
Home Style: Ranch, Traditional
Lot Size: 0.30 Acres
Roof Type: Composition
Stories: 1.0
Taxes: $4,946
Year Built: 1984
Feature Descriptions
Additional Rooms: Family Room, Foyer, Laundry
Amenities: Near Public Transport, Walk To Schools, Near Shopping
Appliances: Dishwasher, Disposal, Dryer, Microwave, Range, Refrigerator, Stainless Steel Appliance(s), Washer
Dining Room: Seats 12+, Separate Room
Exterior: Wood Siding
Fencing: Back Yard, Fenced
Fireplace Type: Family Room, Gas Log, Gas Starter
Flooring: Tile, Vinyl
Foundation: Slab
Interior: Double Vanity, High Ceilings, Master On Main Level, Other, Tile Bath, Vaulted Ceiling(s)
Kitchen: Breakfast Area, Breakfast Room, Pantry
Parking Notes: Garage, Attached, Off Street, Garage Door Opener
Security: yes
Security Features: Security System, Smoke Detector(s)
Sewer: Public Sewer
Structures: Shed(s)
Topography: Cul-De-Sac, Level, Private
Utilities: Cable Available, Electricity Available, High Speed Internet, Natural Gas Available, Phone Available, Sewer Available, Sewer Connected, Water Available
Vegetation: Wooded
Water: Public
Local Schools
High School: Brookwood
Middle School: Five Forks
Elementary School: Gwin Oaks
Listed By / Shown By
Listed By
Agency Name: Tracy Cousineau Real Estate
Agency Phone: 770-378-3161
Shown By
Agency Title: Josey Young & Brady Realty, LLC
Agency Phone: 770-683-1800

Estimate Your Payment
Estimated Payment
$ 1,217.68 per month $712.18 Principal & Interest $412.17 Property Tax $93.33 Homeowner's Insurance
2654 Crystal Court | MLS# 10885086
This single family home located at 2654 Crystal Court, Lawrenceville, GA 30044 is currently listed for sale with an asking price of $320,000. This property was built in 1984 and has 3 bedrooms and 2 full baths with 1615 sq. ft. Crystal Court is located in the Ansley Brook subdivision. Search Ansley Brook real estate on www.jybrealty.com today.