


BEDS4
BATHS2 full 1 partial
SQUARE FEET1,624
MLS#10804202
STATUSNew
PROPERTY TYPEResidential - Single Family
Property Description
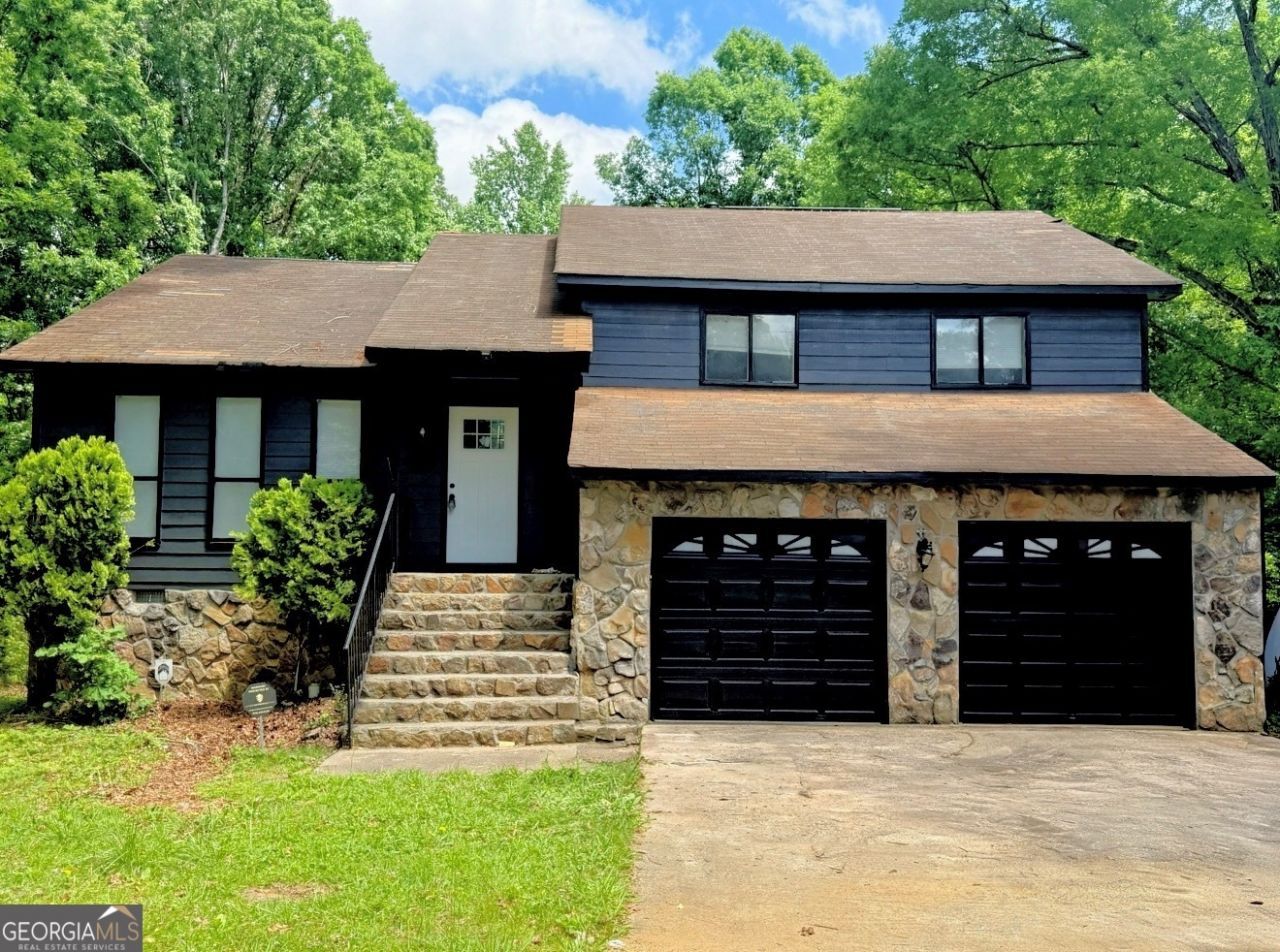
Totally Renovated Home in South Fulton! Welcome home to this beautifully renovated property in the heart of South Fulton! Featuring brand-new flooring, a new roof, new HVAC system, and a new hot water heater, this home has been thoughtfully updated from top to bottom. With modern finishes and move-in-ready convenience, there's nothing left to do but unpack and enjoy. Offering plenty of space for a growing family, this home combines comfort, style, and peace of mind with its extensive upgrades. Don't miss this incredible opportunity-schedule your showing today. This is truly a must-see to appreciate all it has to offer! Preferred closing attorney Burgess Title, LLC 404-446-3300
Property Features
Property Type: Residential - Single Family
Basement: Yes
Basement: Exterior Entry, Finished
Cooling: Central Air
Garage: 2 car attached
Heating: Forced Air
Home Style: Traditional
Lot Size: 2.29 Acres
Roof Type: Composition
Stories: 2.0
Taxes: $4,309
Year Built: 1987
Feature Descriptions
Additional Rooms: Family Room
Appliances: Dishwasher, Gas Water Heater, Microwave, Range, Refrigerator, Stainless Steel Appliance(s)
Days on Site: 4
Dining Room: Separate Room
Exterior: Stone, Wood Siding
Flooring: Laminate
Interior: Split Foyer, Tile Bath, Walk-In Closet(s)
Kitchen: Breakfast Area
Parking Notes: Garage, Attached
Sewer: Public Sewer
Topography: Level, Private
Utilities: High Speed Internet, Sewer Connected
Water: Public
Local Schools
High School: Creekside
Middle School: Mcnair
Elementary School: Nolan
Listed By / Shown By
Listed By
Agency Name: Regal Realty Group LLC
Agency Phone: 770-670-3032
Shown By
Agency Title: Josey Young & Brady Realty, LLC
Agency Phone: 770-683-1800

Estimate Your Payment
Estimated Payment
$ 1,239.86 per month $778.73 Principal & Interest $359.08 Property Tax $102.05 Homeowner's Insurance
2655 West Road | MLS# 10804202
This single family home located at 2655 West Road, Riverdale, GA 30296 is currently listed for sale with an asking price of $349,900. This property was built in 1987 and has 4 bedrooms and 2 full and 1 partial baths with 1624 sq. ft. Search Riverdale real estate on www.jybrealty.com today.