


BEDS1
BATHS1 full
SQUARE FEET736
MLS#10867055
STATUSNew
PROPERTY TYPEResidential - Condominium
SUBDIVISIONWilburn House
Property Description
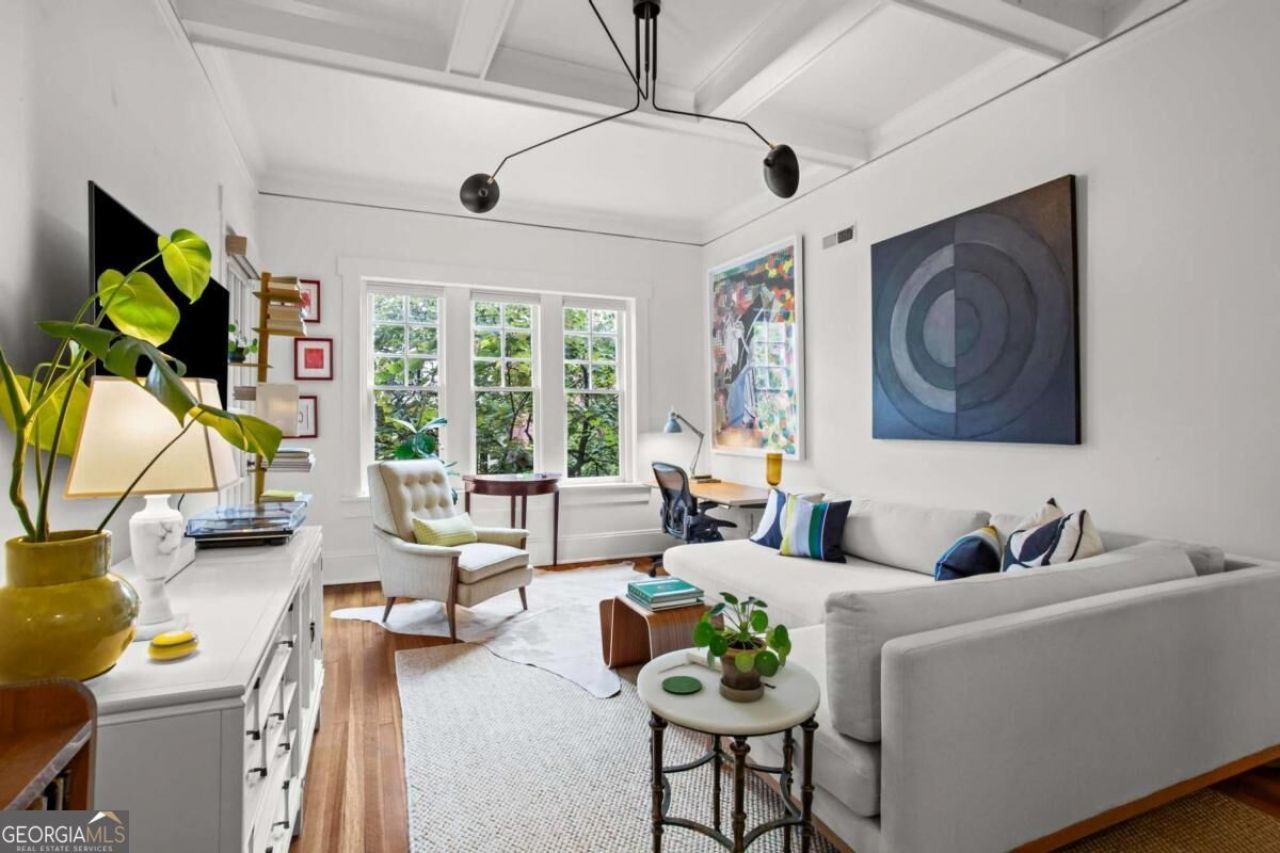
Wilburn House, designed by renowned Atlanta architect Leila Ross Wilburn in 1913, retains the character and craftsmanship of its original design. Inside, original hardwood floors, 10-foot coffered ceilings, crown molding with picture rail, and oversized windows create beautifully scaled, light-filled living spaces. Three walk-in closets offer generous storage. The covered balcony adds 100 square feet of outdoor living space overlooking the community courtyard, framed by mature trees that provide privacy and shade. Updates include a renovated bathroom, quartz countertops, Google Fiber, Nest thermostat, and a new HVAC system installed in September 2026. The building features an updated controlled access system, on-site property management, fitness center, bike storage, a gated courtyard with grilling and seating areas, and clubroom. A dedicated parking space in the gated, covered garage is included, with the option to add EV charging. At the end of a quiet street opening directly onto Piedmont Park, Wilburn House offers access to the BeltLine Eastside Trail, Atlanta Botanical Garden, High Museum, MARTA, and Midtown dining, shopping, and culture.
Property Features
Property Type: Residential - Condominium
Basement: None
Cooling: Central Air
Garage: 1
Heating: Central
Home Style: Brick 4 Side
Lot Size: 0.02 Acres
Roof Type: Composition
Stories: 1.0
Taxes: $5,868
Year Built: 1911
Feature Descriptions
Additional Rooms: Den, Laundry
Amenities: Fitness Center, Park, Sidewalks, Street Lights, Tennis Court(s), Near Public Transport, Walk To Schools, Near Shopping
Appliances: Dishwasher, Disposal, Dryer, Microwave, Refrigerator, Washer
Days on Site: 11
Exterior: Brick
Exterior: Balcony
Flooring: Hardwood
Frontage: Borders US/State Park
Interior: Walk-In Closet(s)
Kitchen: Breakfast Area, Solid Surface Counters
Parking Notes: Garage, Assigned, Off Street
Security Features: Gated Community, Key Card Entry
Sewer: Public Sewer
Topography: None
Utilities: Cable Available, Electricity Available, High Speed Internet, Phone Available, Sewer Available, Water Available
Water: Public
Water: No Dock Or Boathouse
Local Schools
High School: Midtown
Middle School: David T Howard
Elementary School: Springdale Park
Listed By / Shown By
Listed By
Agency Name: Keller Williams Realty PeachtreeRoad
Agency Phone: 404-419-3500
Shown By
Agency Title: Josey Young & Brady Realty, LLC
Agency Phone: 770-683-1800

Estimate Your Payment
Estimated Payment
$ 1,458.13 per month $856.84 Principal & Interest $489.00 Property Tax $112.29 Homeowner's Insurance
266 11th Street Ne, Unit 105 | MLS# 10867055
This condo located at 266 11th Street Ne, Unit 105, Atlanta, GA 30309 is currently listed for sale with an asking price of $385,000. This property was built in 1911 and has 1 bedrooms and 1 full baths with 736 sq. ft. 11th Street Ne, Unit 105 is located in the Wilburn House subdivision. Search Wilburn House real estate on www.jybrealty.com today.