


BEDS5
BATHS3 full 1 partial
SQUARE FEET3,162
MLS#10828262
STATUSNew
PROPERTY TYPEResidential - Single Family
SUBDIVISIONMagnolia Villas
Property Description
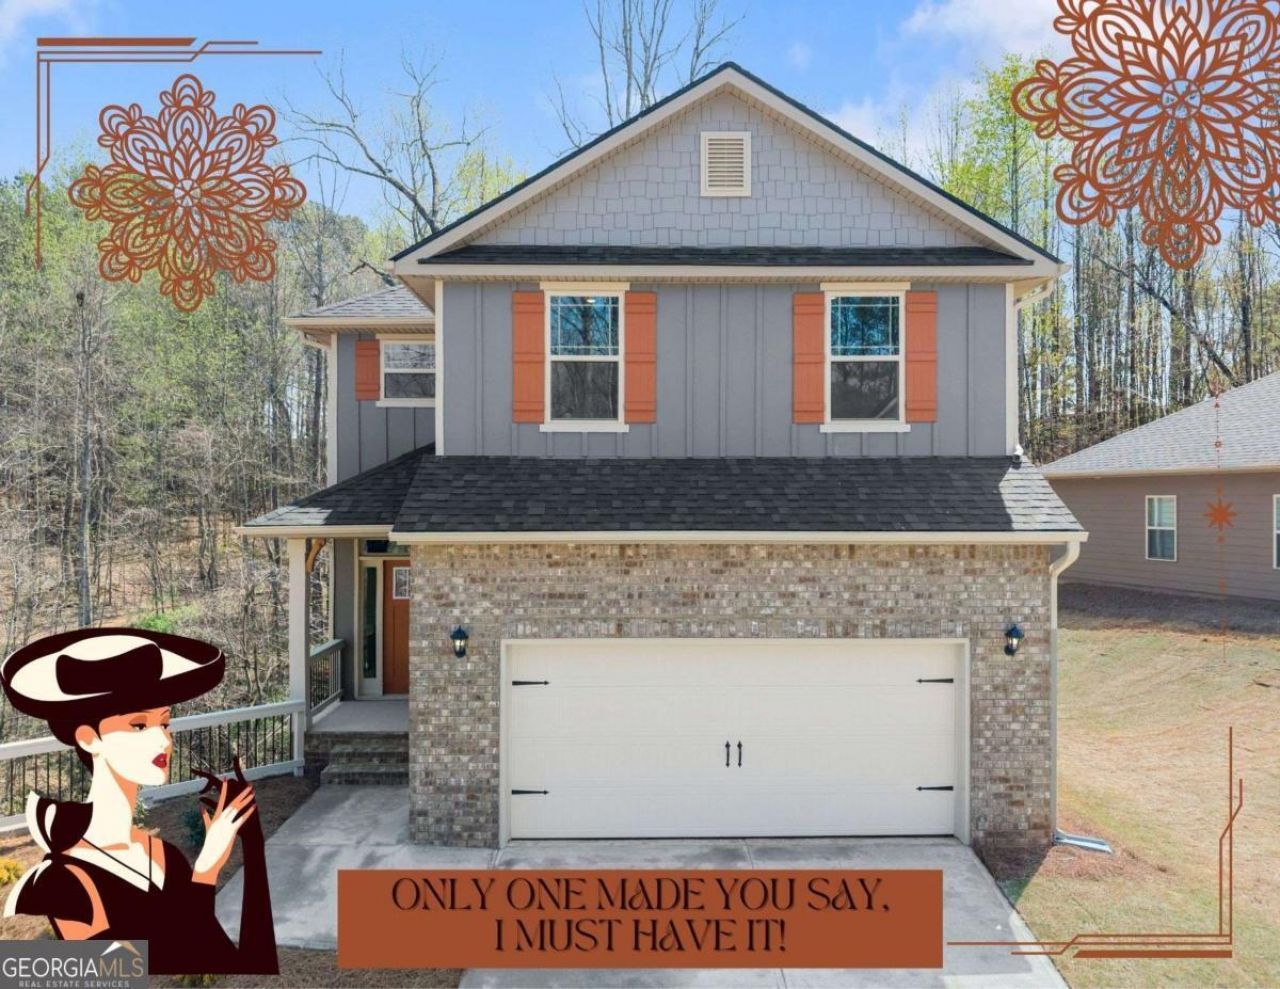
?? SAME NEIGHBORHOOD. WHOLE DIFFERENT LEVEL. ?? Magnolia Villas has NEVER seen this before! Welcome to 266 Magnolia Villas Drive (Lot 118)-the FIRST opportunity of its kind featuring the popular 2408 Floor Plan with a COMPLETELY FINISHED WALK-OUT BASEMENT! You wanted more space. You wanted more possibilities. We delivered BOTH. With approximately 3,162 square feet, 5 bedrooms, and 3.5 bathrooms, this isn't just another new construction home in Magnolia Villas. It's the one that's about to have everybody asking, Wait...which house is THAT? And just wait until you see downstairs. ?? The finished walk-out basement transforms this home into something completely different-second living room, game room, theater, guest retreat, home gym, office, multigenerational space...you decide. The neighbors may have the address. But they don't have THIS. ?? They may have the neighborhood. You can have the basement.
Property Features
Property Type: Residential - Single Family
Basement: Yes
Basement: Bath Finished, Finished, Full
Cooling: Ceiling Fan(s), Central Air
Fireplaces: 1
Garage: 2
Heating: Central
Home Style: Brick Front, Traditional
Lot Size: 0.28 Acres
Roof Type: Composition
Stories: 3.0
Taxes: $424
Year Built: 2026
Feature Descriptions
Additional Rooms: Laundry, Loft
Appliances: Dishwasher, Disposal, Microwave
Days on Site: 12
Exterior: Block, Brick, Press Board
Fireplace Type: Family Room
Flooring: Carpet
Interior: Double Vanity
Kitchen: Breakfast Area, Breakfast Room, Country Kitchen, Kitchen Island, Walk-in Pantry
Parking Notes: Garage
Security Features: Smoke Detector(s)
Sewer: Public Sewer
Topography: City Lot, Steep Slope
Utilities: Cable Available, Electricity Available, Phone Available, Sewer Available, Water Available
Water: Public
Water: No Dock Or Boathouse
Window Features: Double Pane Windows
Local Schools
High School: Habersham Central
Middle School: South Habersham
Elementary School: Level Grove
Listed By / Shown By
Listed By
Agency Name: Adams Homes Realty Inc.
Agency Phone: 470-297-5610
Shown By
Agency Title: Josey Young & Brady Realty, LLC
Agency Phone: 770-683-1800

Estimate Your Payment
Estimated Payment
$ 1,084.21 per month $927.35 Principal & Interest $35.33 Property Tax $121.53 Homeowner's Insurance
266 Magnolia Villas Drive | MLS# 10828262
This single family home located at 266 Magnolia Villas Drive, Cornelia, GA 30531 is currently listed for sale with an asking price of $416,678. This property was built in 2026 and has 5 bedrooms and 3 full and 1 partial baths with 3162 sq. ft. Magnolia Villas Drive is located in the Magnolia Villas subdivision. Search Magnolia Villas real estate on www.jybrealty.com today.