


BEDS3
BATHS3 full
SQUARE FEET2,803
MLS#10827458
STATUSUnder Contract
PROPERTY TYPEResidential - Single Family
SUBDIVISIONStanislaus
Property Description
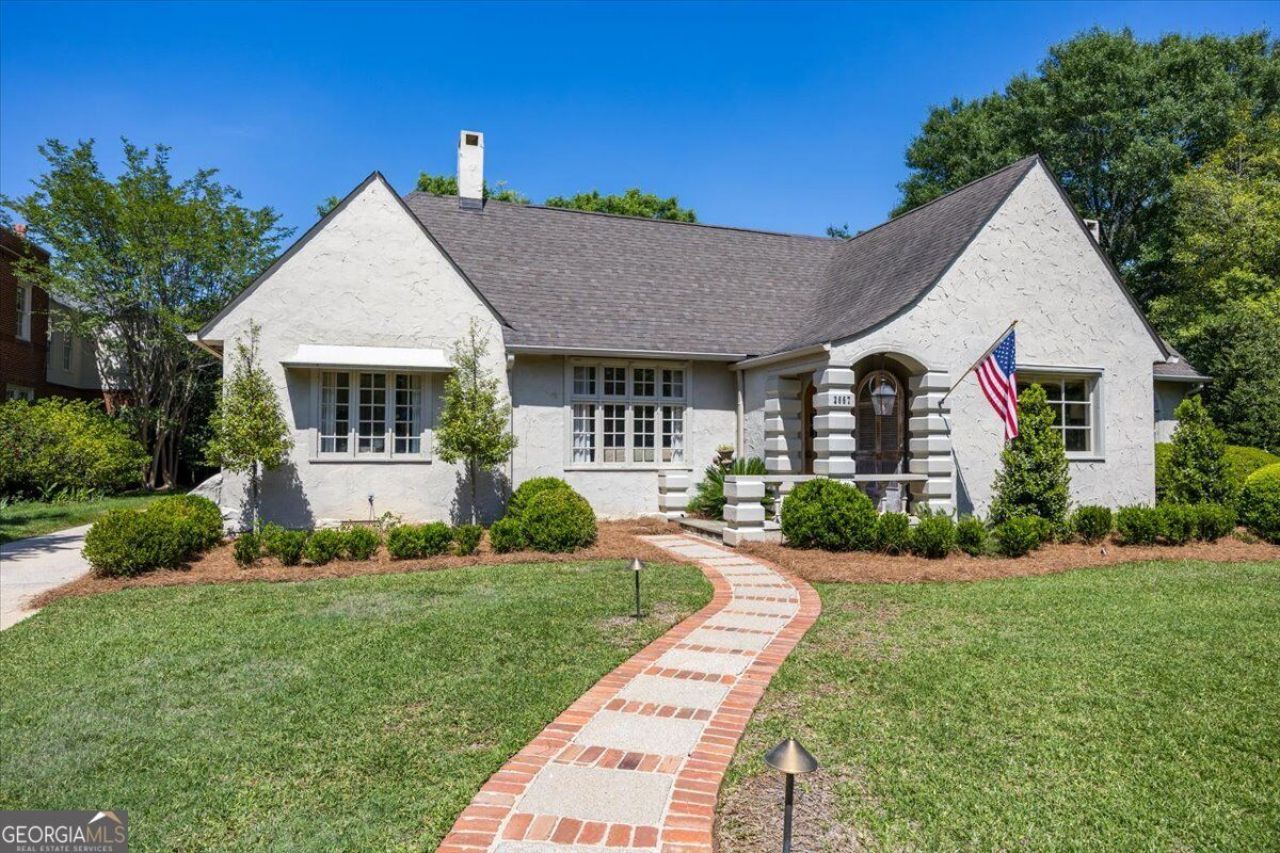
2667 Stanislaus Circle is an extraordinary home filled with character, craftsmanship, and timeless charm. Beautifully preserved architectural details include incredible original moldings and woodwork and gorgeous hardwood floors throughout. The home offers three bedrooms and three bathrooms all on one level. The spacious, welcoming rooms are filled with warmth and natural character, while the beautifully updated kitchen blends seamlessly with the home's classic appeal. The wonderfully private yard is a true extension of the home, offering a charming sitting area, a grilling patio, plenty of room to play, dine alfresco and enjoy the outdoors. A charming outbuilding, currently used as an exercise room, adds even more versatility. Truly unusual and one-of-a-kind, this is a home that feels special from the moment you arrive--a rare combination of craftsmanship, elegance, comfort, and unmistakable charm.
Property Features
Property Type: Residential - Single Family
Basement: None
Cooling: Heat Pump
Fireplaces: 1
Garage: 2
Heating: Heat Pump
Home Style: Bungalow/Cottage
Lot Size: 0.46 Acres
Roof Type: Composition
Stories: 1.0
Taxes: $3,575
Year Built: 1933
Feature Descriptions
Additional Rooms: Den, Foyer, Sun Room
Appliances: Dishwasher, Disposal, Microwave, Range
Days on Site: 12
Dining Room: Separate Room
Exterior: Stucco
Flooring: Hardwood
Interior: Bookcases, Double Vanity, High Ceilings, Master On Main Level, Separate Shower
Parking Notes: Garage, Detached, Kitchen Level
Sewer: Public Sewer
Topography: Level
Utilities: Cable Available, Electricity Available, High Speed Internet, Sewer Connected
Water: Public
Local Schools
High School: Central
Middle School: Miller Magnet
Elementary School: Taylor
Listed By / Shown By
Listed By
Agency Name: Fickling & Company Inc.
Agency Phone: 478-757-9600
Shown By
Agency Title: Josey Young & Brady Realty, LLC
Agency Phone: 770-683-1800

Estimate Your Payment
Estimated Payment
$ 1,808.13 per month $1,335.23 Principal & Interest $297.92 Property Tax $174.99 Homeowner's Insurance
2667 Stanislaus Circle | MLS# 10827458
This single family home located at 2667 Stanislaus Circle, Macon, GA 31204 is currently listed for sale with an asking price of $599,950. This property was built in 1933 and has 3 bedrooms and 3 full baths with 2803 sq. ft. Stanislaus Circle is located in the Stanislaus subdivision. Search Stanislaus real estate on www.jybrealty.com today.