


BEDS6
BATHS5 full 1 partial
SQUARE FEET4,946
MLS#10805717
STATUSNew
PROPERTY TYPEResidential - Single Family
SUBDIVISIONWeddington
Property Description
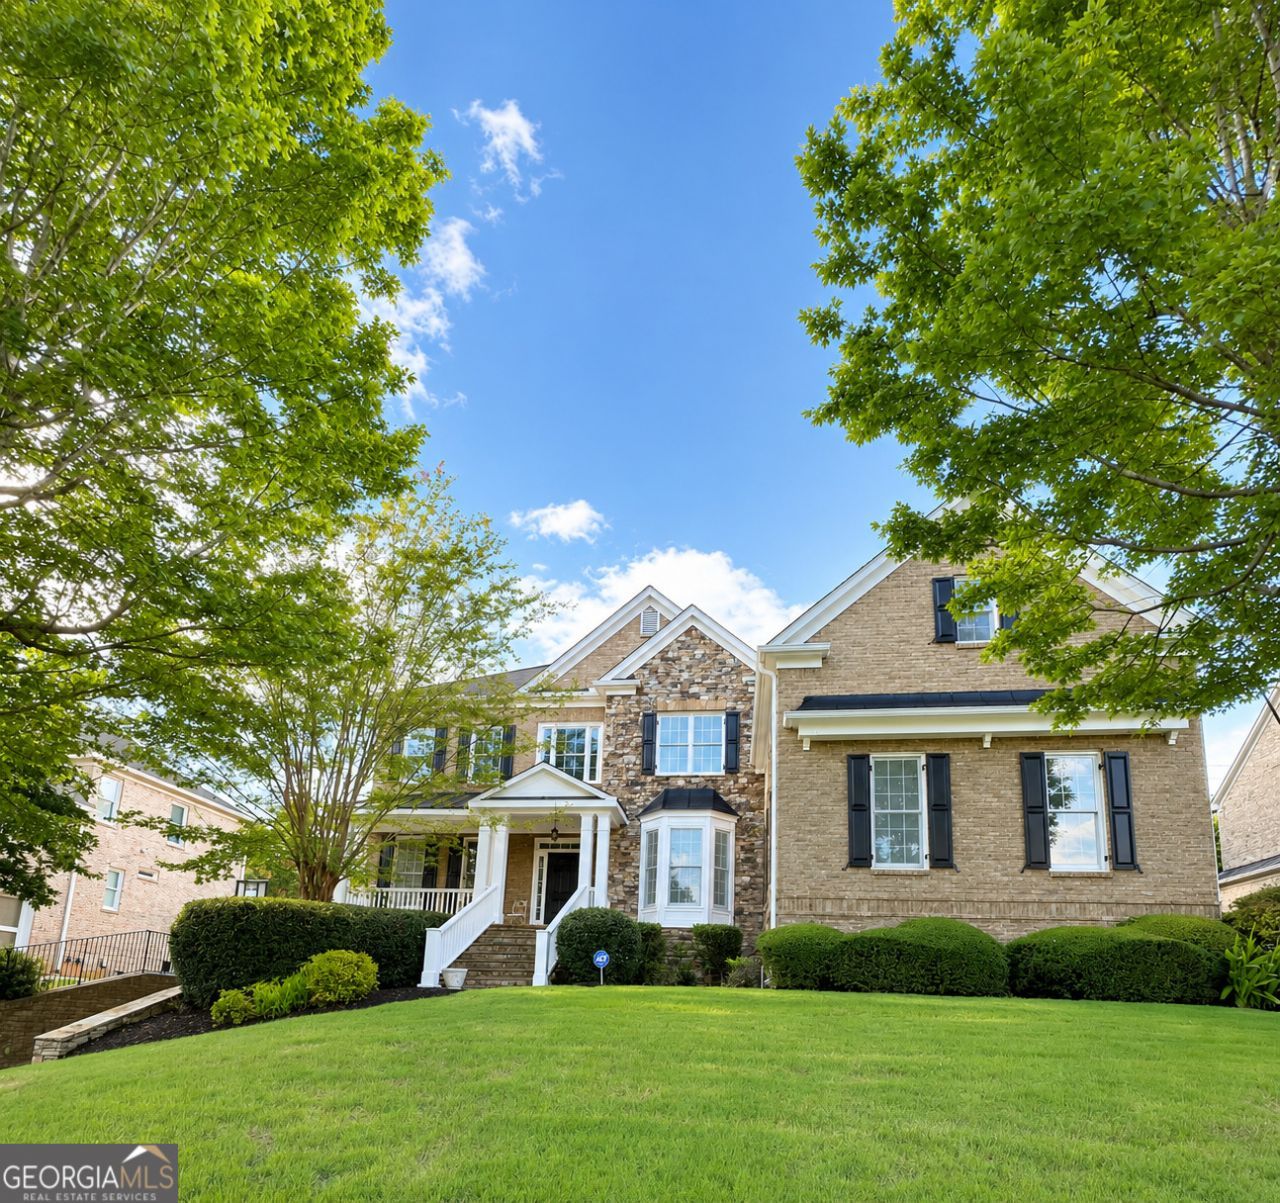
Stunning four-sided brick executive home in the highly sought-after Weddington community of East Cobb! This beautifully maintained residence offers 6 bedrooms, 5 full bathrooms, and approximately 4,764 square feet of thoughtfully designed living space. A dramatic two-story foyer welcomes you to elegant formal living and dining rooms, a spacious fireside family room, and a gourmet kitchen featuring granite countertops, stainless steel appliances, double ovens, a large center island, a bright breakfast area, and abundant cabinetry. Upstairs, the luxurious owner's suite offers a sitting area, an elegant bathroom, and generous walk-in closets. Spacious secondary bedrooms, a finished terrace level with additional living and entertaining space, and a beautifully landscaped backyard with an expansive deck provide exceptional flexibility for relaxing or hosting guests. Located in the sought-after Weddington community with top-rated East Cobb schools, this home offers timeless elegance, generous living spaces, and an outstanding location close to shopping, dining, parks, and major commuter routes.
Property Features
Property Type: Residential - Single Family
Basement: Yes
Basement: Bath Finished, Daylight, Exterior Entry, Finished, Full, Interior Entry
Cooling: Central Air, Dual, Electric, Zoned
Fireplaces: 1
Garage: 3
Heating: Central, Dual, Electric, Forced Air, Natural Gas, Zoned
Home Style: Traditional
Lot Size: 0.37 Acres
Roof Type: Composition, Metal
Stories: 2.0
Taxes: $3,157
Year Built: 2005
Feature Descriptions
Additional Rooms: Bonus Room, Den, Exercise Room, Family Room, Great Room
Amenities: Pool, Sidewalks, Street Lights, Tennis Court(s)
Appliances: Convection Oven, Cooktop, Dishwasher, Disposal, Double Oven, Dryer, Gas Water Heater, Ice Maker, Microwave, Refrigerator, Stainless Steel Appliance(s), Washer
Days on Site: 1
Dining Room: Dining Rm/Living Rm Combo, Separate Room
Exterior: Other, Stone
Exterior: Garden, Other, Sprinkler System
Fireplace Type: Factory Built, Family Room, Gas Starter, Masonry
Interior: Bookcases, Double Vanity, High Ceilings, Separate Shower, Tile Bath, Tray Ceiling(s), Entrance Foyer, Vaulted Ceiling(s), Walk-In Closet(s)
Kitchen: Breakfast Area, Breakfast Room, Kitchen Island, Pantry, Solid Surface Counters, Walk-in Pantry
Parking Notes: Guest, Garage, Assigned, Kitchen Level, Garage Door Opener
Sewer: Public Sewer
Swimming Pool: Yes
Topography: City Lot, Private
Utilities: Electricity Available, High Speed Internet, Natural Gas Available, Phone Available, Sewer Connected, Underground Utilities, Water Available
Water: Public
Local Schools
High School: Wheeler
Middle School: East Cobb
Elementary School: Eastvalley
Listed By / Shown By
Listed By
Agency Name: Sell Your Home Services LLC
Agency Phone: 888-219-3009
Shown By
Agency Title: Josey Young & Brady Realty, LLC
Agency Phone: 770-683-1800

Estimate Your Payment
Estimated Payment
$ 3,094.97 per month $2,503.76 Principal & Interest $263.08 Property Tax $328.13 Homeowner's Insurance
2668 Weddington Place Ne | MLS# 10805717
This single family home located at 2668 Weddington Place Ne, Marietta, GA 30068 is currently listed for sale with an asking price of $1,125,000. This property was built in 2005 and has 6 bedrooms and 5 full and 1 partial baths with 4946 sq. ft. Weddington Place Ne is located in the Weddington subdivision. Search Weddington real estate on www.jybrealty.com today.