


BEDS3
BATHS2 full
SQUARE FEET1,997
MLS#10831846
STATUSNew
PROPERTY TYPEResidential - Single Family
SUBDIVISIONMulberry Park
Property Description
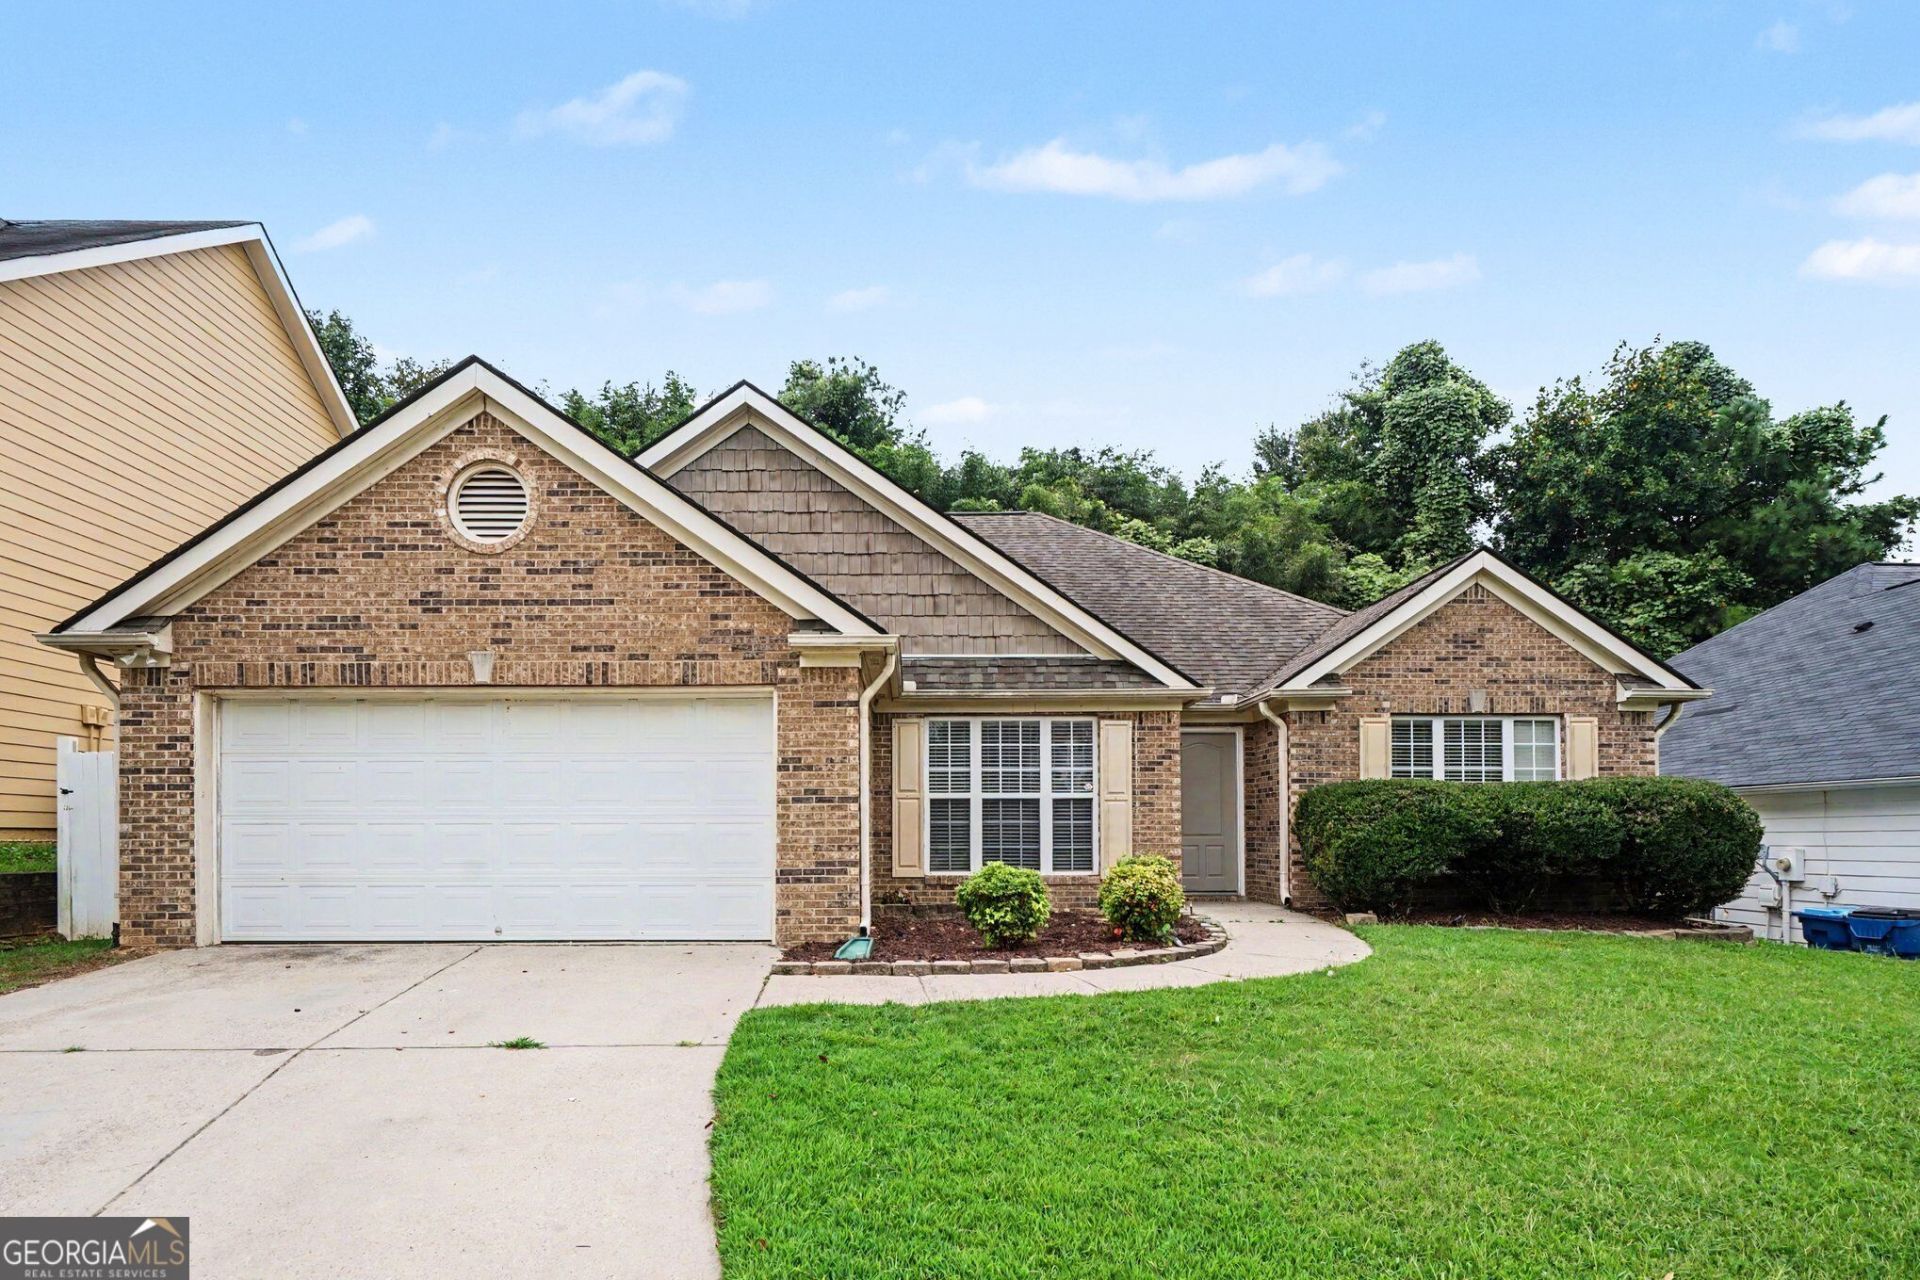
Enjoy easy, one-level living in this beautifully maintained ranch home featuring a spacious, open-concept floor plan designed for both everyday living and entertaining. The kitchen overlooks the inviting living room, creating the perfect gathering space for family and friends. Step outside to a private backyard that's ideal for relaxing, gardening, or enjoying quiet evenings. Additional highlights include a two-car garage and a desirable location within the highly rated Mill Creek School District. Residents enjoy outstanding, resort-style community amenities, including a pool, fitness center, two-story clubhouse, and scenic walking trails. Conveniently located near shopping, restaurants, Northeast Georgia Medical Center Braselton, and with quick access to both I-85 and I-985, this home offers the perfect combination of comfort, convenience, and community.
Property Features
Property Type: Residential - Single Family
Basement: None
Cooling: Central Air, Electric
Fireplaces: 1
Garage: 2
Heating: Central, Forced Air
Home Style: Traditional
Lot Size: 0.15 Acres
Roof Type: Composition
Stories: 1.0
Taxes: $5,118
Year Built: 2004
Feature Descriptions
Additional Rooms: Laundry, Other
Appliances: Dishwasher, Microwave, Refrigerator
Days on Site: 4
Exterior: Concrete
Fencing: Back Yard
Fireplace Type: Family Room
Flooring: Carpet, Hardwood
Interior: Vaulted Ceiling(s)
Kitchen: Breakfast Bar
Parking Notes: Garage
Sewer: Public Sewer
Topography: Private
Utilities: Cable Available, Electricity Available, Phone Available, Water Available
Water: Public
Water: No Dock Or Boathouse
Window Features: Double Pane Windows
Local Schools
High School: Mill Creek
Middle School: Frank N Osborne
Elementary School: Duncan Creek
Listed By / Shown By
Listed By
Agency Name: Mark Spain Real Estate
Agency Phone: 770-886-9000
Shown By
Agency Title: Josey Young & Brady Realty, LLC
Agency Phone: 770-683-1800

Estimate Your Payment
Estimated Payment
$ 1,345.29 per month $812.33 Principal & Interest $426.50 Property Tax $106.46 Homeowner's Insurance
2671 Bald Cypress Drive | MLS# 10831846
This single family home located at 2671 Bald Cypress Drive, Braselton, GA 30517 is currently listed for sale with an asking price of $365,000. This property was built in 2004 and has 3 bedrooms and 2 full baths with 1997 sq. ft. Bald Cypress Drive is located in the Mulberry Park subdivision. Search Mulberry Park real estate on www.jybrealty.com today.