


BEDS5
BATHS3 full 1 partial
SQUARE FEET3,636
MLS#10880386
STATUSActive Under Contract
PROPERTY TYPEResidential - Single Family
SUBDIVISIONMontclair
Property Description
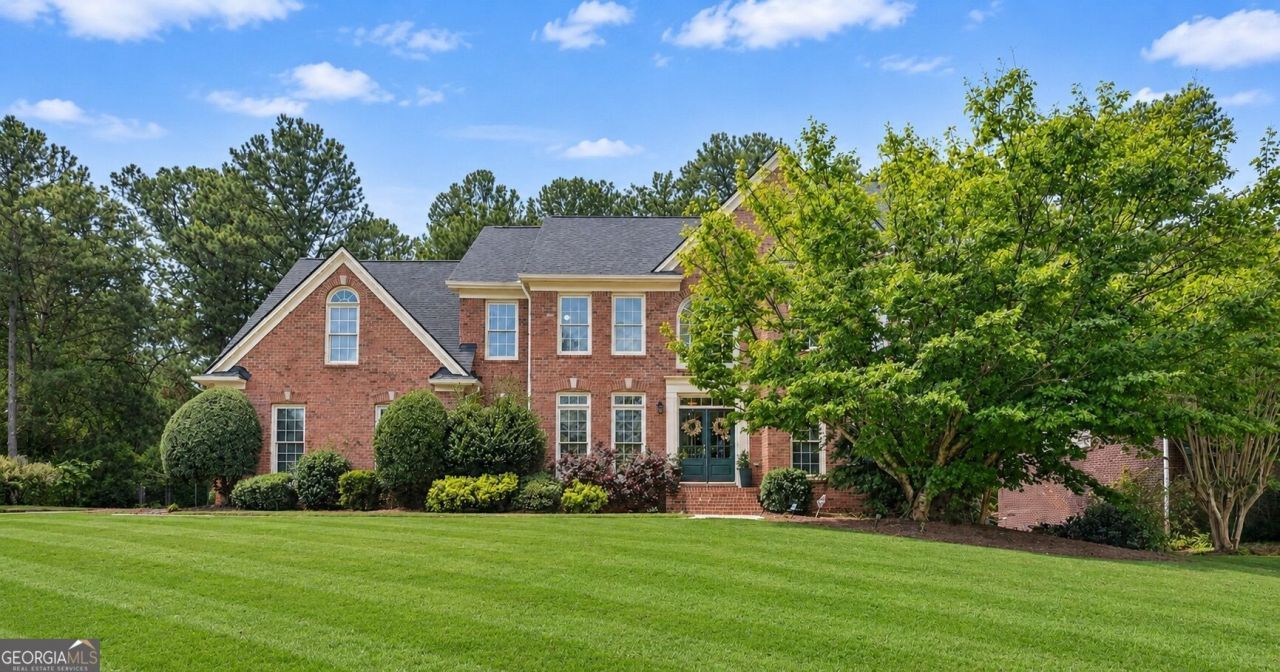
Welcome to 2672 Dunmoore Drive in SnellvilleCOs Montclair community! Discover the appeal of a John Wieland neighborhood, known for distinctive architecture and thoughtful design. This inviting home offers room to gather, relax, and make it your own. The kitchen features an island, breakfast area, and views into the family room, with built-in bookshelves a welcoming fireplace. A separate dining room sets the scene for meals and celebrations. Retreat to the primary suite with its own sitting area and a bath with a soaking tub and separate shower. The basement provides additional space to enjoy, while the rear deck invites morning coffee and outdoor gatherings. Come explore the space, character, and possibilities of this Montclair home. Montclair offers a pool, tennis and pickleball courts, a clubhouse, playground and a lake area with walking paths. Explore nearby Ronald Reagan Park, as well as shopping and dining in the Snellville area. Come see the spaces and community features that make this home special. Book your showing today!
Property Features
Property Type: Residential - Single Family
Basement: Yes
Basement: Daylight, Exterior Entry, Finished, Full, Interior Entry
Cooling: Ceiling Fan(s), Central Air, Dual
Fireplaces: 1
Garage: 2 car attached
Home Style: Brick 3 Side, Traditional
Lot Size: 0.37 Acres
Roof Type: Composition
Stories: 2.0
Taxes: $7,653
Year Built: 1998
Feature Descriptions
Additional Rooms: Exercise Room, Family Room, Game Room, Laundry, Media Room, Office
Amenities: Clubhouse, Lake, Park, Playground, Pool, Street Lights, Tennis Court(s), Walk To Schools, Near Shopping
Appliances: Cooktop, Dishwasher, Disposal, Microwave, Oven, Refrigerator
Days on Site: 2
Dining Room: Separate Room
Exterior: Brick
Fireplace Type: Family Room
Flooring: Carpet, Hardwood, Tile
Foundation: Block
Interior: Bookcases, Double Vanity, High Ceilings, Rear Stairs, Tray Ceiling(s), Entrance Foyer, Vaulted Ceiling(s), Walk-In Closet(s)
Kitchen: Breakfast Area, Breakfast Room, Kitchen Island, Pantry
Parking Notes: Garage, Attached, Kitchen Level, Garage Door Opener, Side/Rear Entrance
Security: yes
Security Features: Security System, Smoke Detector(s)
Sewer: Public Sewer
Swimming Pool: Yes
Topography: Level
Utilities: Cable Available, Electricity Available, High Speed Internet, Natural Gas Available, Phone Available, Sewer Available, Underground Utilities, Water Available
Vegetation: Partially Wooded
Water: Public
Window Features: Double Pane Windows
Local Schools
High School: Brookwood
Middle School: Alton C Crews
Elementary School: Brookwood
Listed By / Shown By
Listed By
Agency Name: Heartland Real Estate
Agency Phone: 470-655-1976
Shown By
Agency Title: Josey Young & Brady Realty, LLC
Agency Phone: 770-683-1800

Estimate Your Payment
Estimated Payment
$ 2,085.16 per month $1,279.70 Principal & Interest $637.75 Property Tax $167.71 Homeowner's Insurance
2672 Dunmoore Drive | MLS# 10880386
This single family home located at 2672 Dunmoore Drive, Snellville, GA 30078 is currently listed for sale with an asking price of $575,000. This property was built in 1998 and has 5 bedrooms and 3 full and 1 partial baths with 3636 sq. ft. Dunmoore Drive is located in the Montclair subdivision. Search Montclair real estate on www.jybrealty.com today.