


BEDS3
BATHS3 full
MLS#10872533
STATUSNew
PROPERTY TYPEResidential - Townhouse
SUBDIVISIONBrookhaven
Property Description
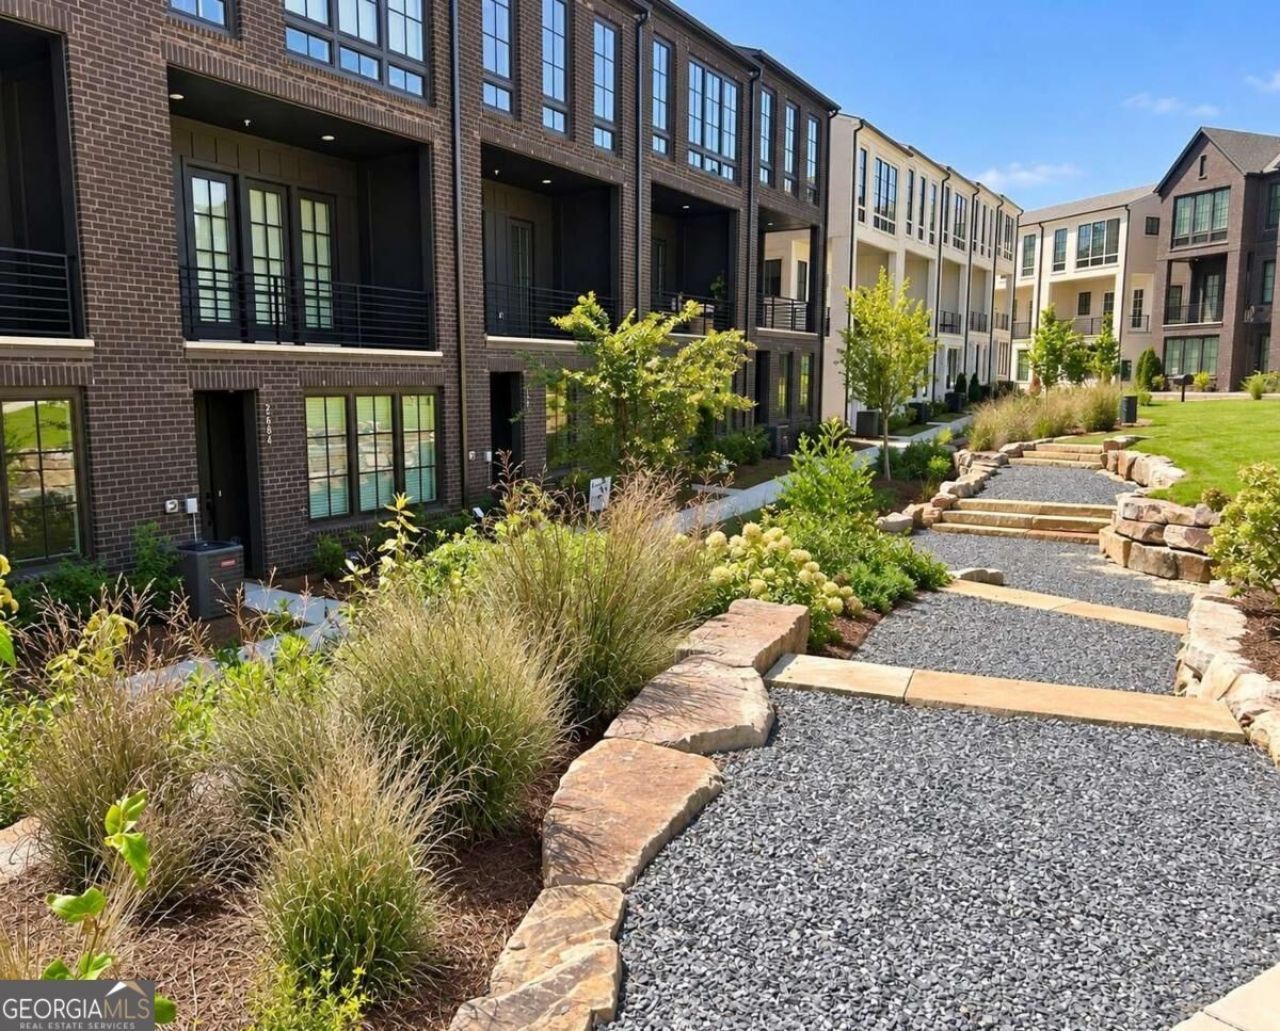
Quick Move-In ONLY 4 HOMES LEFT **Investor opportunities available** Call for current incentives! One of the final 4 homes remaining in this sought-after Brookhaven community with walkability to Dresden Drive dining and shopping and zoned for Ashford Park Elementary. The Lyndon floor plan offers 3 bedrooms and 3 full baths with a thoughtfully designed open-concept layout. The terrace level features a welcoming foyer, a private bedroom, and a full bath, making it ideal for guests, a home office, or flex space. The main level is designed for everyday living and entertaining with a spacious family room, large center island, chef-inspired kitchen and a covered deck accessible from the main living area. The upper level includes a generous primary suite with a walk-in closet and en-suite bath, along with an additional bedroom, full bath, and convenient laundry. Additional features include a side-by-side 2-car garage. Community shown by appointment only. **DISCLAIMER: Kindly note, the provided photos offer a glimpse into the forthcoming home currently under construction.
Property Features
Property Type: Residential - Townhouse
Basement: None
Cooling: Central Air, Electric, Zoned
Garage: 2 car attached
Heating: Central, Zoned
Home Style: Brick 4 Side, Traditional
Roof Type: Composition
Stories: 3.0
Taxes: $0
Year Built: 2026
Feature Descriptions
Additional Rooms: Foyer, Other
Amenities: Sidewalks, Near Public Transport, Near Shopping
Appliances: Dishwasher, Disposal, Microwave
Days on Site: 3
Exterior: Brick
Exterior: Balcony, Other
Flooring: Vinyl
Foundation: Slab
Interior: Double Vanity, High Ceilings, Split Bedroom Plan, Tray Ceiling(s), Walk-In Closet(s)
Kitchen: Breakfast Bar, Kitchen Island, Solid Surface Counters, Walk-in Pantry
Parking Notes: Garage, Attached, Basement, Side/Rear Entrance
Security Features: Carbon Monoxide Detector(s), Smoke Detector(s)
Sewer: Public Sewer
Topography: Level, Other
Utilities: Cable Available, Electricity Available, Sewer Available, Water Available
Water: Public
Water: No Dock Or Boathouse
Window Features: Double Pane Windows
Local Schools
High School: Chamblee
Middle School: Chamblee
Elementary School: Ashford Park
Listed By / Shown By
Listed By
Agency Name: EAH Brokerage LP
Agency Phone: 770-541-5250
Shown By
Agency Title: Josey Young & Brady Realty, LLC
Agency Phone: 770-683-1800

Estimate Your Payment
Estimated Payment
$ 1,706.43 per month $1,508.71 Principal & Interest $0.00 Property Tax (data not provided by mls) $197.72 Homeowner's Insurance
2680 Mackintosh Court, Unit 30 | MLS# 10872533
This townhouse located at 2680 Mackintosh Court, Unit 30, Brookhaven, GA 30319 is currently listed for sale with an asking price of $677,900. This property was built in 2026 and has 3 bedrooms and 3 full baths. Mackintosh Court, Unit 30 is located in the Brookhaven subdivision. Search Brookhaven real estate on www.jybrealty.com today.