


BEDS3
BATHS2 full 1 partial
SQUARE FEET2,100
MLS#10833831
STATUSNew
PROPERTY TYPEResidential - Single Family
SUBDIVISIONFarmington Estates
Property Description
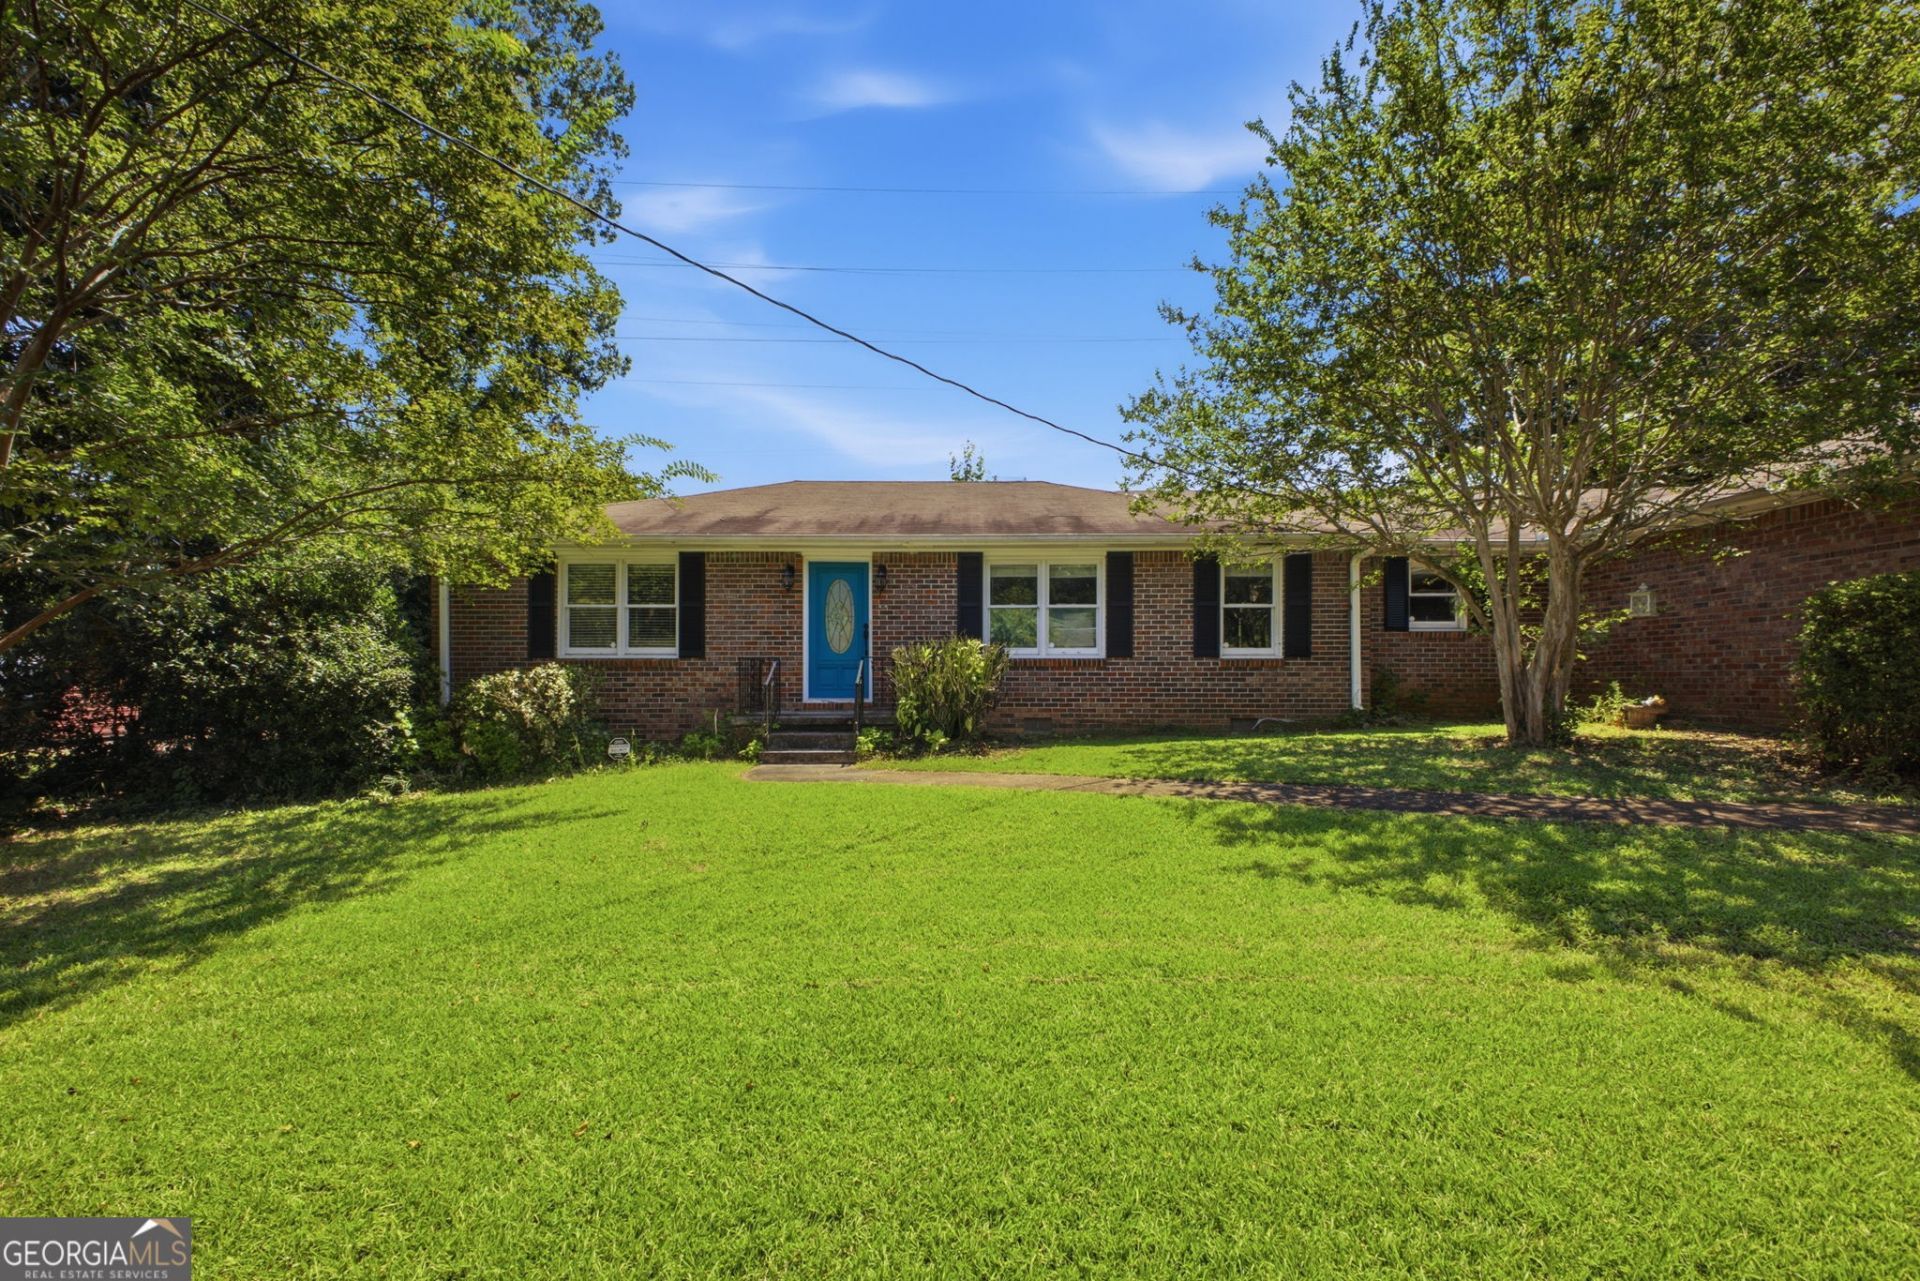
Brick ranch on a three-quarter acre lot in an established Marietta neighborhood, close to Truist Park and Marietta Square. Three bedrooms and two & a half bathrooms give this layout real flexibility, plus a bonus room and closet space throughout that is hard to find at this price point. The kitchen offers ample cabinet and counter space for anyone who actually cooks. A large, screened sunroom with French doors opens off the main living area, ideal for morning coffee or evening wind down. The three-car garage adds workshop or storage potential beyond just parking. Outside, a fenced portion of the yard sits alongside a larger open yard, with a power company easement along the rear of the property. This one is ready for its next chapter and could use a little TLC to reach its full potential. Easy access to shopping, dining, and parks rounds out the location. Whether this becomes a forever home, a renovation project, or a smart investment, this is the opportunity to lock in.
Property Features
Property Type: Residential - Single Family
Basement: Crawl Space
Cooling: Ceiling Fan(s), Central Air
Fenced: Yes
Garage: 3 car attached
Heating: Central
Home Style: Brick 4 Side, Ranch, Traditional
Lot Size: 0.75 Acres
Roof Type: Composition
Stories: 1.0
Taxes: $4,864
Year Built: 1971
Feature Descriptions
Additional Rooms: Office, Other, Sun Room
Appliances: Dishwasher, Disposal, Microwave, Range
Days on Site: 3
Dining Room: Dining Rm/Living Rm Combo
Exterior: Brick
Fencing: Back Yard, Fenced, Wood
Flooring: Hardwood
Interior: Double Vanity, Master On Main Level
Parking Notes: Garage, Attached, Kitchen Level
Security Features: Smoke Detector(s)
Sewer: Public Sewer
Topography: Corner Lot, Level
Utilities: Electricity Available, Sewer Available, Water Available
Vegetation: Cleared, Grassed
Water: Public
Window Features: Double Pane Windows
Local Schools
High School: Osborne
Middle School: Smitha
Elementary School: Hollydale
Listed By / Shown By
Listed By
Agency Name: Keller Williams Northwest
Agency Phone: 770-607-7400
Shown By
Agency Title: Josey Young & Brady Realty, LLC
Agency Phone: 770-683-1800

Estimate Your Payment
Estimated Payment
$ 1,198.26 per month $701.05 Principal & Interest $405.33 Property Tax $91.88 Homeowner's Insurance
2685 Farmington Drive Sw | MLS# 10833831
This single family home located at 2685 Farmington Drive Sw, Marietta, GA 30008 is currently listed for sale with an asking price of $315,000. This property was built in 1971 and has 3 bedrooms and 2 full and 1 partial baths with 2100 sq. ft. Farmington Drive Sw is located in the Farmington Estates subdivision. Search Farmington Estates real estate on www.jybrealty.com today.