


BEDS3
BATHS2 full 1 partial
SQUARE FEET2,168
MLS#10874983
STATUSNew
PROPERTY TYPERental - Single Family
SUBDIVISIONWOODBINE STATION
Property Description
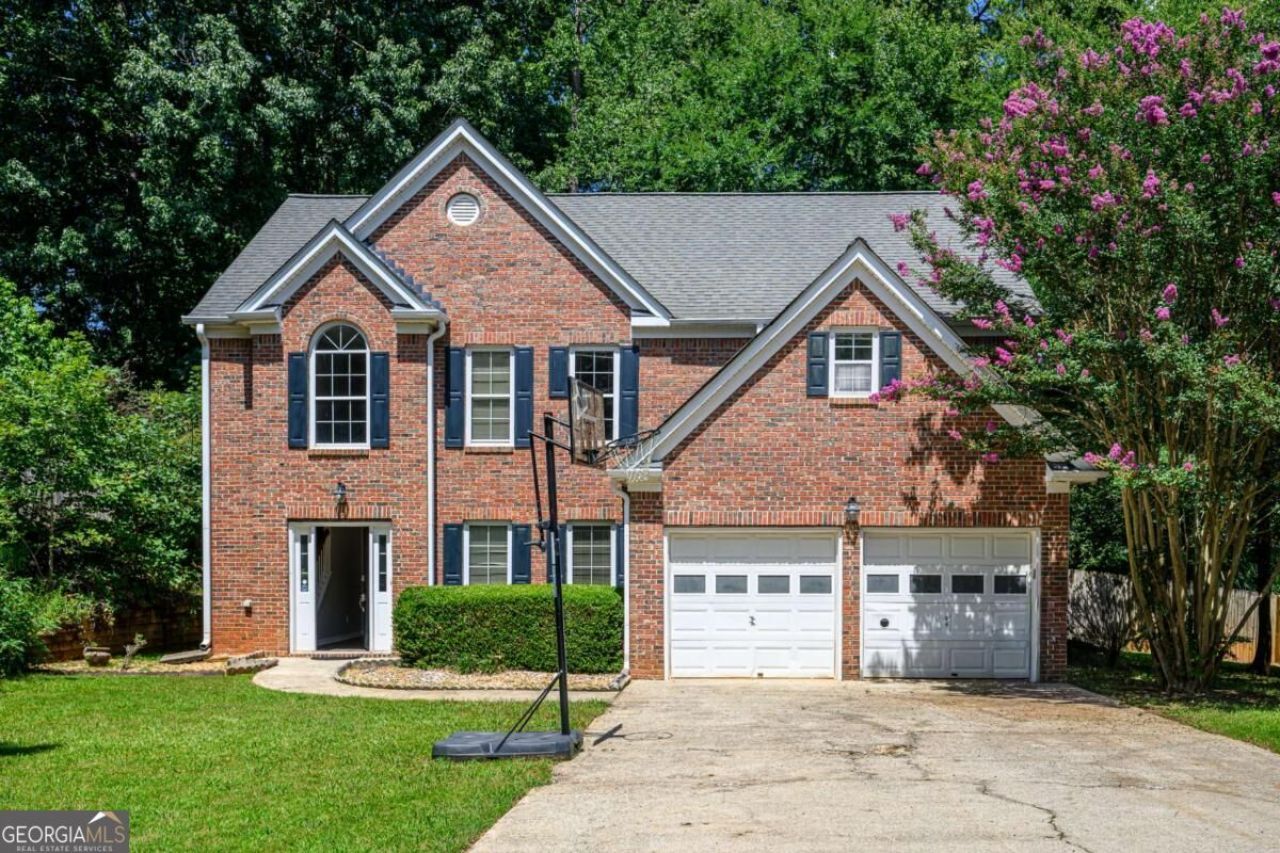
BEAUTIFUL 2-STORY BRICK FRONT HOME ON LEVEL-FENCED-LOT IN THIS WELL-MAINTAINED COMMUNITY! MRS CLEAN LIVES HERE & THE HOME HAS BEEN WELL MAINTAINED -READY TO MOVE IN - *NEW* LARGE WHITE KITCHEN WITH QUARTS COUNTER TOPS OPEN TO THE FAMILY ROOM, *NEW* SUSTAINABLE FLOORING THROUGHOUT THE HOUSE, no more dust under the carpet. NEW PAINT ... SEPARATE DINING ROOM. OWNER'S SUITE WITH CATHEDRAL CEILINGS AND WALK IN CLOSET. 2 ADDITIONAL BEDROOMS ARE ON THE 2ND FLOOR. SPACIOUS SECONDARY BEDROOMS ARE WITH JACK AND JILL BATHROOM. 2 STORY FAMILY ROOM FILLED WITH DAYLIGHT. LONG LEVEL DRIVEWAY LEADS TO 2 CAR GARAGE. PRIVATE FENCED BACKYARD. EXCELLENT LOCATION CLOSE TO EVERYTHING. HOUSE IS FRESHLY PAINTED. Qualification requirements: 650 min credit score. All adults over 18 years old shall complete an application.
Property Features
Property Type: Rental - Single Family
Basement: None
Cooling: Ceiling Fan(s), Central Air, Dual, Electric, Zoned
Fenced: Yes
Fireplaces: 1
Garage: 2 car attached
Heating: Central, Dual, Forced Air, Natural Gas, Zoned
Home Style: Brick Front, Traditional
Lot Size: 0.28 Acres
Roof Type: Composition
Stories: 2.0
Taxes: $0
Year Built: 1996
Feature Descriptions
Additional Rooms: Family Room, Great Room, Laundry
Amenities: None, Street Lights
Appliances: Dishwasher, Disposal, Gas Water Heater, Microwave, Range, Refrigerator
Days on Site: 11
Dining Room: Seats 12+, Separate Room
Exterior: Brick, Wood Siding
Fencing: Back Yard, Fenced, Privacy
Fireplace Type: Family Room, Masonry
Flooring: Sustainable, Tile, Vinyl
Foundation: Slab
Interior: Double Vanity, High Ceilings, Separate Shower, Soaking Tub, Tile Bath, Tray Ceiling(s), Vaulted Ceiling(s), Walk-In Closet(s)
Kitchen: Breakfast Area, Breakfast Room, Pantry, Solid Surface Counters
Parking Notes: Garage, Attached, Kitchen Level, Garage Door Opener
Security Features: Carbon Monoxide Detector(s), Smoke Detector(s)
Sewer: Public Sewer
Structures: Shed(s)
Topography: Level, Private
Utilities: Cable Available, Electricity Available, High Speed Internet, Natural Gas Available, Phone Available, Sewer Available, Sewer Connected, Water Available
Vegetation: Cleared, Grassed, Partially Wooded
Water: Public
Water: No Dock Or Boathouse
Local Schools
High School: Duluth
Middle School: Duluth
Elementary School: Chesney
Listed By / Shown By
Listed By
Agency Name: Keller Williams Realty Atlanta North
Agency Phone: 770-509-0700
Shown By
Agency Title: Josey Young & Brady Realty, LLC
Agency Phone: 770-683-1800

2685 Woodbine Hill Way | MLS# 10874983
This property located at 2685 Woodbine Hill Way, Norcross, GA 30071 is currently listed for rent with an asking price of $2,600 / Monthly. Search Norcross real estate on www.jybrealty.com today.