


BEDS3
BATHS2 full 1 partial
SQUARE FEET1,899
MLS#10891624
STATUSNew
PROPERTY TYPEResidential - Single Family
SUBDIVISIONThe Wildings
Property Description
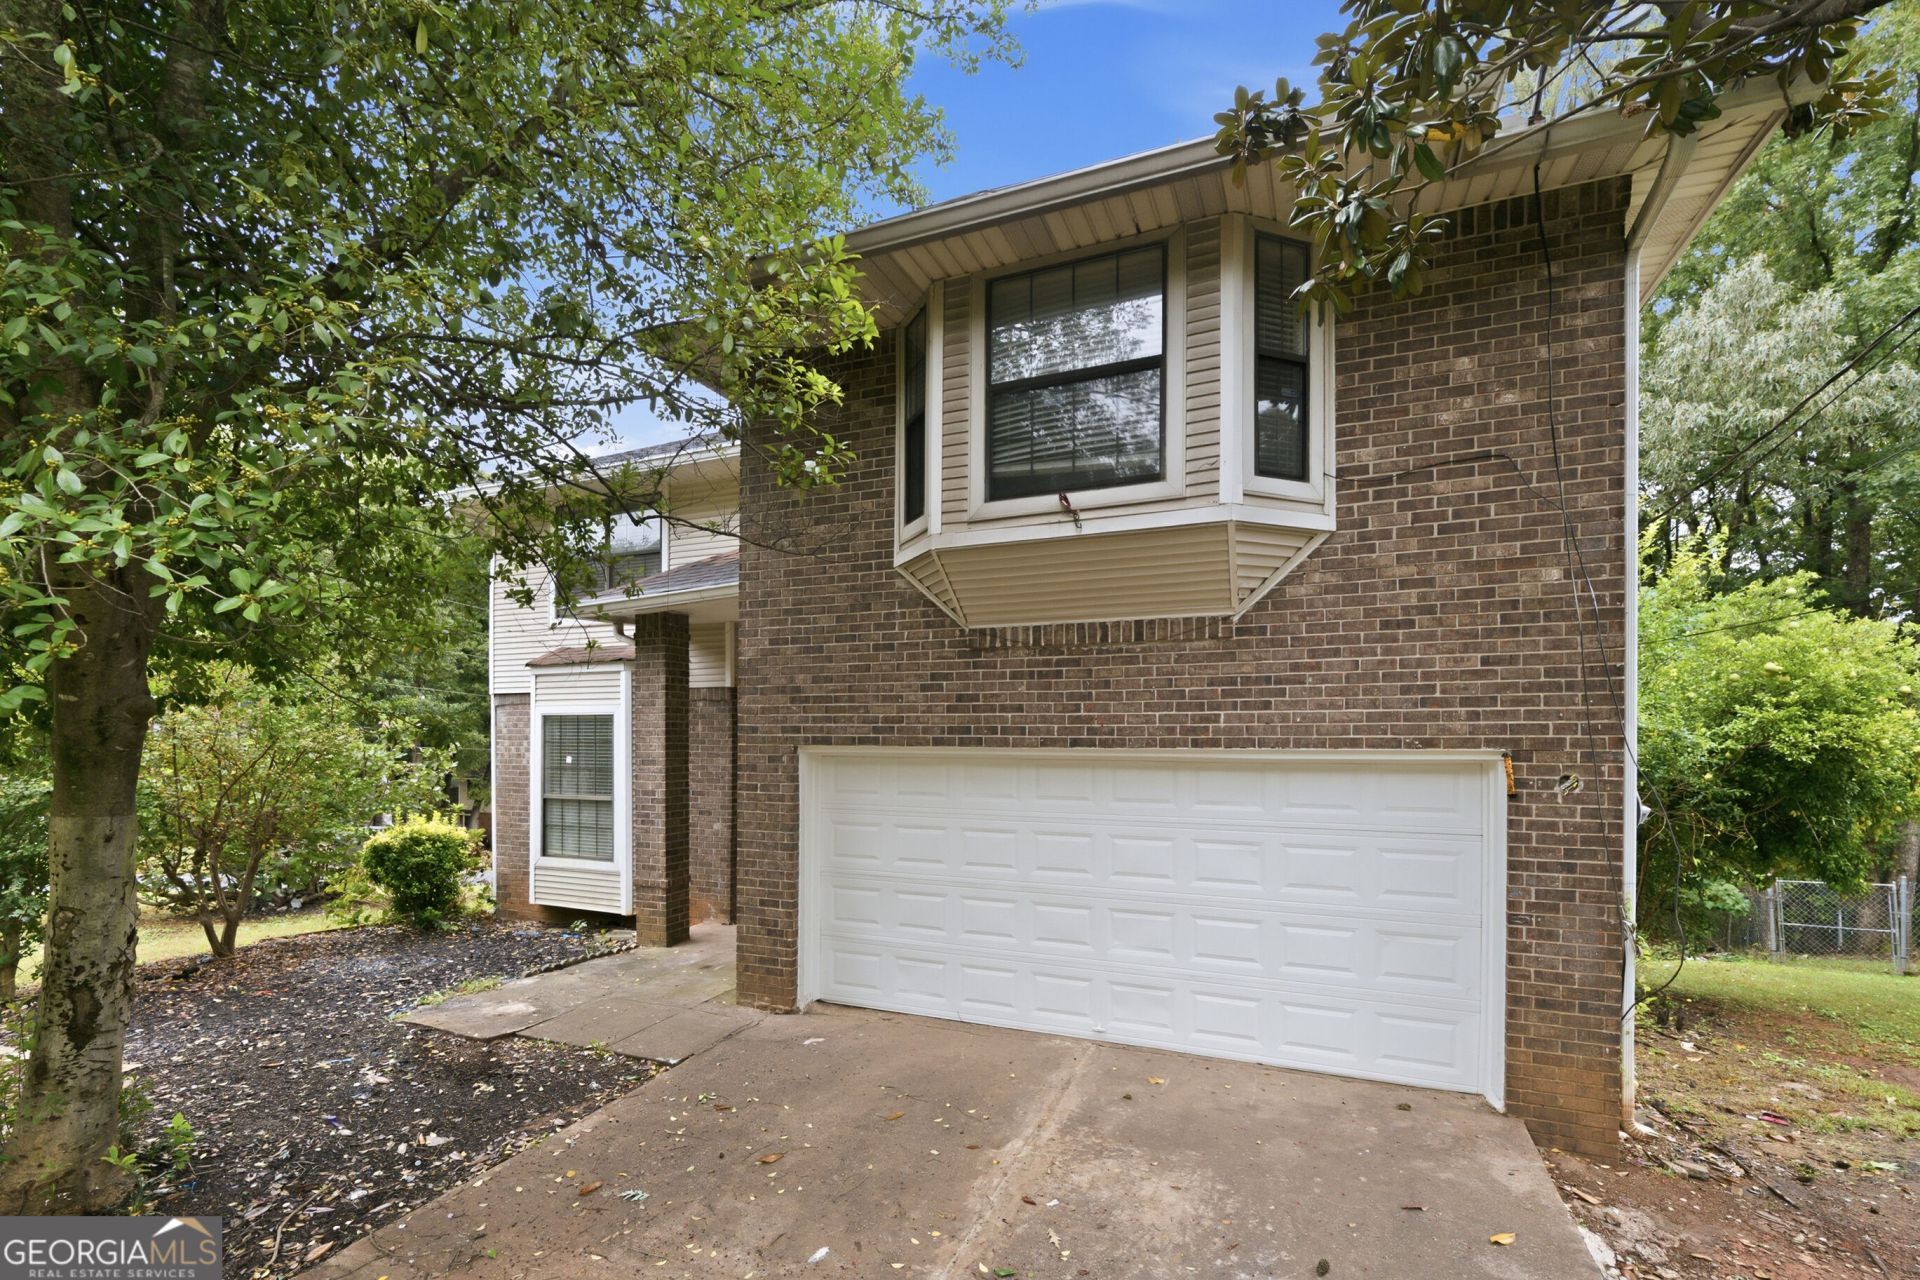
Charming Open-Concept Home with High Ceilings, Spacious Lot & No HOA! Welcome to this inviting home featuring an open-concept floor plan and high ceilings that create a bright, airy, and spacious feel. Conveniently located near shopping centers, major highways, and everyday amenities, this property offers both comfort and accessibility. Situated on a desirable corner lot, the property boasts a huge, level yard and a long driveway, providing plenty of space for outdoor activities, entertaining, and additional parking. With NO HOA, this home offers added flexibility and freedom. Whether you're a first-time homebuyer looking for a place to call home or an investor seeking an income-producing opportunity, this property has plenty of potential, including the possibility of short-term rental or Airbnb use, subject to local regulations. Great location, spacious lot, and endless possibilities! Don't miss your opportunity to make this property yours!
Property Features
Property Type: Residential - Single Family
Basement: Yes
Basement: Exterior Entry, Partial
Cooling: Electric, Central Air
Fireplaces: 1
Garage: 2 car attached
Heating: Natural Gas, Forced Air
Home Style: Brick 4 Side, Traditional
Lot Size: 0.41 Acres
Roof Type: Composition
Stories: 2.0
Taxes: $5,164
Year Built: 1986
Feature Descriptions
Additional Rooms: Foyer, Great Room
Amenities: Street Lights
Appliances: Gas Water Heater, Dryer, Washer, Dishwasher, Ice Maker
Dining Room: Separate Room
Exterior: Aluminum Siding, Vinyl Siding
Exterior: Garden
Fireplace Type: Family Room, Gas Log
Flooring: Carpet, Hardwood, Tile
Interior: Vaulted Ceiling(s), Double Vanity, Entrance Foyer, Soaking Tub, Separate Shower, Tile Bath, Walk-In Closet(s)
Kitchen: Breakfast Area, Breakfast Bar, Pantry
Parking Notes: Garage, Attached, Kitchen Level, Garage Door Opener
Security Features: Smoke Detector(s)
Sewer: Public Sewer
Topography: Corner Lot, Level, Private
Utilities: Cable Available, Sewer Connected
Vegetation: Wooded
Water: Public
Water: No Dock Or Boathouse
Window Features: Double Pane Windows
Local Schools
High School: Berkmar
Middle School: Sweetwater
Elementary School: Kanoheda
Listed By / Shown By
Listed By
Agency Name: Ascend Realty Group
Agency Phone: 770-592-9557
Shown By
Agency Title: Josey Young & Brady Realty, LLC
Agency Phone: 770-683-1800

Estimate Your Payment
Estimated Payment
$ 1,349.12 per month $812.33 Principal & Interest $430.33 Property Tax $106.46 Homeowner's Insurance
2690 Daylilly Lane | MLS# 10891624
This single family home located at 2690 Daylilly Lane, Lawrenceville, GA 30044 is currently listed for sale with an asking price of $365,000. This property was built in 1986 and has 3 bedrooms and 2 full and 1 partial baths with 1899 sq. ft. Daylilly Lane is located in the The Wildings subdivision. Search The Wildings real estate on www.jybrealty.com today.