


BEDS3
BATHS3 full 1 partial
MLS#10872430
STATUSNew
PROPERTY TYPEResidential - Single Family
SUBDIVISIONOld Fourth Ward
Property Description
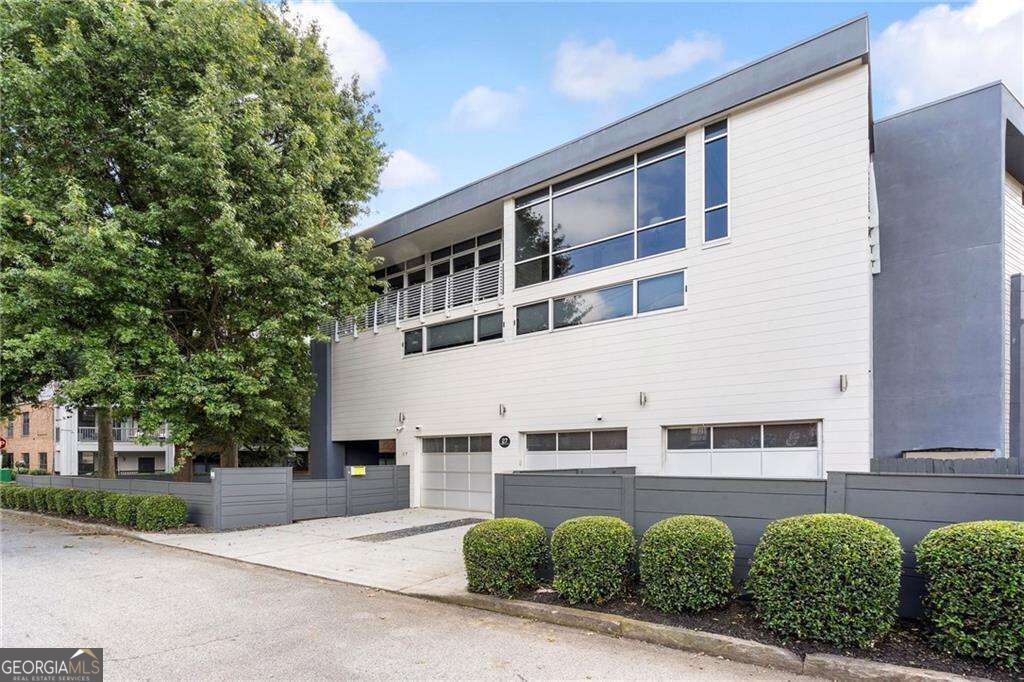
Sleek and sophisticated modern Joel Kelly-designed home a block from the Beltline! Highlighted by floor to ceiling windows, this beautiful and tranquel residence is a zen retreat in the City and an entertainers dream. Custom California closets, Miele built-in coffee system, Gourmet kitchen w/trivection oven, primary bath oversized shower w/multiple heads, advanced security system, unique fenced yard w/mature trees...there isn't another home like it. Bonus room with bar and 1/2 bath in basement. Incredible skyline views, 2-car garage with built-in storage, incredible opportunity as a primary home, investment home or a second home to someone who doesnt want the hassle and expense of dealing with condo/dues/boards. Walking distance to restaurants, Inman Park & Krog St, Cabbagetown and close to hospitals and some of the best Fortune 500 companies in Atlanta. This area is part of the Eastside TAD that has acquired $271.6 million in new capital investment for the neighborhood. Bring your buyers who seek contemporary living! Seller is a licensed agent.
Property Features
Property Type: Residential - Single Family
Basement: Yes
Basement: Bath Finished, Interior Entry, Partial
Cooling: Central Air
Fenced: Yes
Garage: 2 car attached
Heating: Central
Lot Size: 0.12 Acres
Roof Type: Composition
Stories: 2.0
Taxes: $0
Year Built: 2007
Feature Descriptions
Additional Rooms: Foyer, Game Room, Laundry, Media Room
Amenities: Sidewalks, Near Public Transport, Near Shopping
Appliances: Dishwasher, Disposal, Microwave, Refrigerator, Tankless Water Heater
Days on Site: 3
Dining Room: Separate Room
Exterior: Concrete
Fencing: Fenced
Flooring: Hardwood, Stone
Interior: Bookcases, Double Vanity, Split Bedroom Plan
Kitchen: Breakfast Area, Breakfast Bar, Pantry
Parking Notes: Garage, Attached
Security: yes
Security Features: Security System
Sewer: Public Sewer
Utilities: Cable Available, Electricity Available, Natural Gas Available, Sewer Available, Water Available
Water: Public
Water: No Dock Or Boathouse
Local Schools
High School: Grady
Middle School: David T Howard
Elementary School: Hope Hill
Listed By / Shown By
Listed By
Agency Name: Beacham & Company
Agency Phone: 404-261-6300
Shown By
Agency Title: Josey Young & Brady Realty, LLC
Agency Phone: 770-683-1800

Estimate Your Payment
Estimated Payment
$ 2,766.44 per month $2,445.90 Principal & Interest $0.00 Property Tax (data not provided by mls) $320.54 Homeowner's Insurance
27 Cornelia Street Se | MLS# 10872430
This single family home located at 27 Cornelia Street Se, Atlanta, GA 30312 is currently listed for sale with an asking price of $1,099,000. This property was built in 2007 and has 3 bedrooms and 3 full and 1 partial baths. Cornelia Street Se is located in the Old Fourth Ward subdivision. Search Old Fourth Ward real estate on www.jybrealty.com today.