


BEDS3
BATHS2 full 1 partial
MLS#10800215
STATUSNew
PROPERTY TYPEResidential - Single Family
SUBDIVISIONFaraday Woods
Property Description
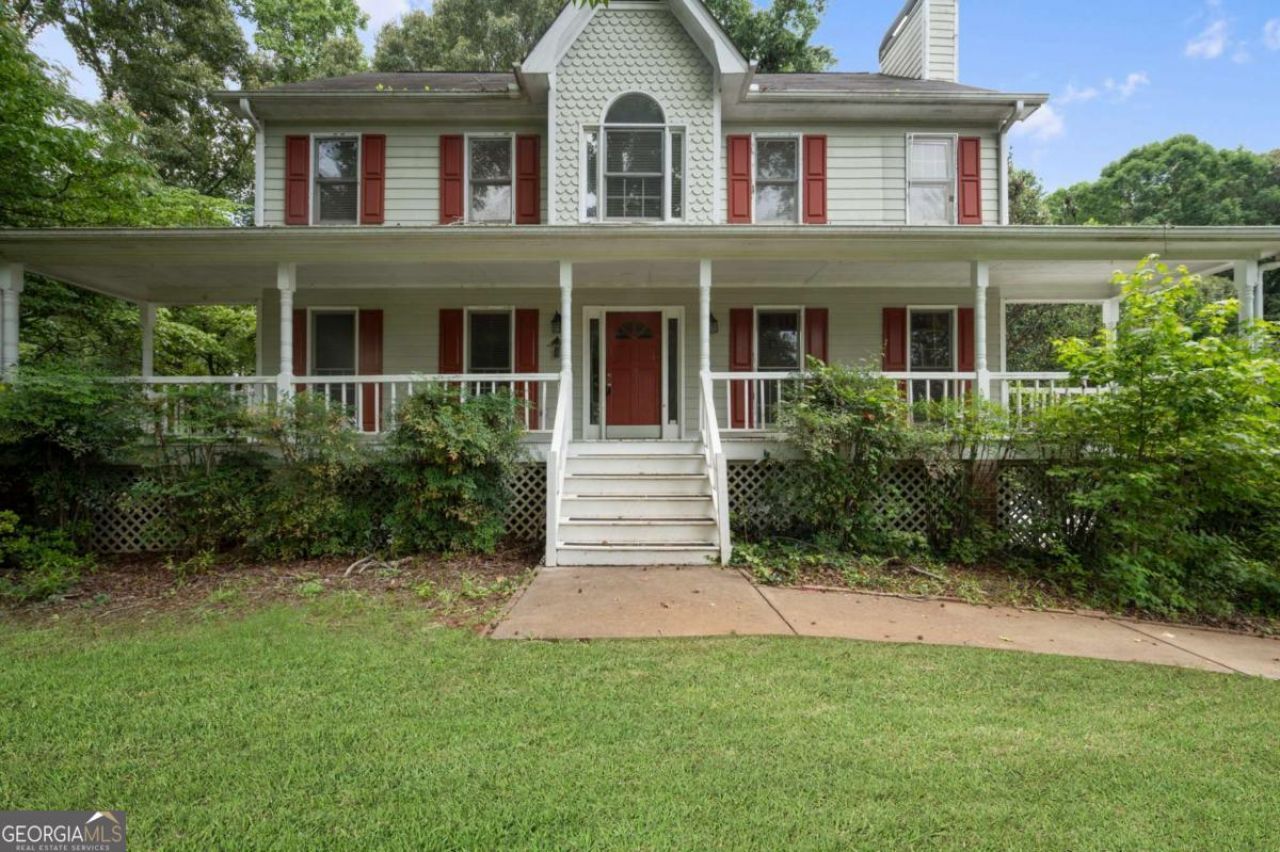
Welcome home to this spacious Douglasville property located in desirable Paulding County! Featuring 3 large bedrooms and 2.5 bathrooms, this home offers plenty of room for comfortable living. The kitchen provides ample cabinet space for storage and meal preparation, while the rear deck is perfect for relaxing or entertaining guests. The home also includes a partially finished basement, offering additional flexible space for a recreation room, home office, or storage. Situated on a corner lot, the property provides added curb appeal and outdoor space. Conveniently located near shopping, dining, employment centers, and major highways, this home combines comfort, space, and accessibility. Don't miss this excellent opportunity to make this Douglasville home your own!
Property Features
Property Type: Residential - Single Family
Basement: Daylight, Finished, Full
Basement: Yes
Cooling: Central Air
Fenced: Yes
Fireplaces: 1
Garage: 2 car attached
Heating: Forced Air, Natural Gas
Home Style: Traditional
Lot Size: 0.47 Acres
Roof Type: Composition
Stories: 2.0
Taxes: $3,380
Year Built: 1993
Feature Descriptions
Additional Rooms: Bonus Room, Foyer, Game Room, Keeping Room
Appliances: Dishwasher, Gas Water Heater
Days on Site: 10
Fencing: Fenced
Fireplace Type: Family Room
Flooring: Carpet, Hardwood
Interior: Double Vanity, Tray Ceiling(s), Walk-In Closet(s)
Kitchen: Breakfast Area, Pantry
Parking Notes: Garage, Attached, Basement
Security: yes
Security Features: Security System, Smoke Detector(s)
Sewer: Septic Tank
Utilities: High Speed Internet, None
Vegetation: Wooded
Water: Public
Window Features: Double Pane Windows
Local Schools
High School: Hiram
Middle School: Austin
Elementary School: Other
Listed By / Shown By
Listed By
Agency Name: Stewart Brokers
Agency Phone: 770-439-9999
Shown By
Agency Title: Josey Young & Brady Realty, LLC
Agency Phone: 770-683-1800

Estimate Your Payment
Estimated Payment
$ 923.56 per month $567.52 Principal & Interest $281.67 Property Tax $74.38 Homeowner's Insurance
27 Faraday Drive | MLS# 10800215
This single family home located at 27 Faraday Drive, Douglasville, GA 30134 is currently listed for sale with an asking price of $255,000. This property was built in 1993 and has 3 bedrooms and 2 full and 1 partial baths. Faraday Drive is located in the Faraday Woods subdivision. Search Faraday Woods real estate on www.jybrealty.com today.