


BEDS3
BATHS3 full 1 partial
SQUARE FEET2,288
MLS#10809153
STATUSUnder Contract
PROPERTY TYPEResidential - Townhouse
SUBDIVISIONCollinswood Park
Property Description
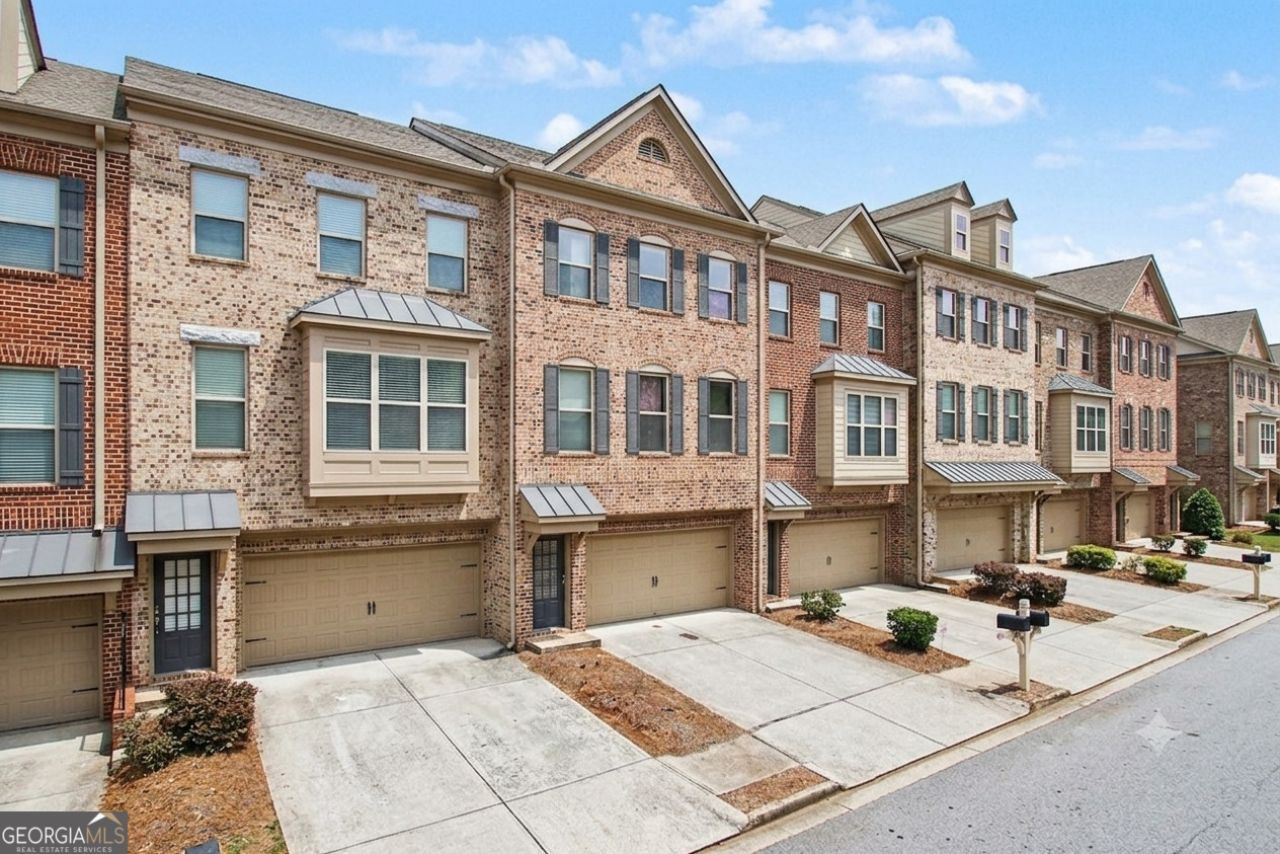
Welcome to this stunning townhome in the Collinswood Park subdivision. Three stories of excellent craftmanship with an open-concept that provides natural light throughout. The main floor features the living area with access to a private patio, a formal dining area, and an amazing modern kitchen with loads of cabinets, a spacious island, and granite countertops. Upstairs, the private bedrooms provide peaceful retreats, including a well-appointed primary suite with its own bath. The lower level features a full bedroom with a private bath and an attached two-car garage with ample storage for vehicles, tools, or hobbies. Located minutes from exceptional schools, dining, and shopping.
Property Features
Property Type: Residential - Townhouse
Basement: None
Cooling: Central Air
Fireplaces: 1
Garage: 2 car attached
Heating: Central, Electric
Home Style: Brick Front, Traditional
Lot Size: 0.01 Acres
Roof Type: Composition, Other
Stories: 3.0
Taxes: $4,541
Year Built: 2006
Feature Descriptions
Additional Rooms: Family Room, Foyer
Amenities: Gated
Appliances: Dishwasher, Disposal, Microwave
Days on Site: 90
Dining Room: Dining Rm/Living Rm Combo, Separate Room
Exterior: Brick
Fireplace Type: Family Room
Flooring: Carpet, Hardwood
Foundation: Slab
Interior: Double Vanity, High Ceilings, Separate Shower, Soaking Tub, Tray Ceiling(s), Walk-In Closet(s)
Kitchen: Breakfast Area, Breakfast Bar, Kitchen Island, Pantry, Solid Surface Counters
Parking Notes: Garage, Attached
Sewer: Public Sewer
Topography: Zero Lot Line
Utilities: Cable Available, Sewer Connected
Water: Public
Water: No Dock Or Boathouse
Window Features: Double Pane Windows
Local Schools
High School: Collins Hill
Middle School: Creekland
Elementary School: Rock Springs
Listed By / Shown By
Listed By
Agency Name: Atlanta Communities
Agency Phone: 404-844-4977
Shown By
Agency Title: Josey Young & Brady Realty, LLC
Agency Phone: 770-683-1800

Estimate Your Payment
Estimated Payment
$ 1,196.52 per month $723.31 Principal & Interest $378.42 Property Tax $94.79 Homeowner's Insurance
2707 Hallwood Lane | MLS# 10809153
This townhouse located at 2707 Hallwood Lane, Suwanee, GA 30024 is currently listed for sale with an asking price of $325,000. This property was built in 2006 and has 3 bedrooms and 3 full and 1 partial baths with 2288 sq. ft. Hallwood Lane is located in the Collinswood Park subdivision. Search Collinswood Park real estate on www.jybrealty.com today.