


BEDS3
BATHS2 full
SQUARE FEET1,619
MLS#10893607
STATUSNew
PROPERTY TYPEResidential - Single Family
SUBDIVISIONCarter Creek
Property Description
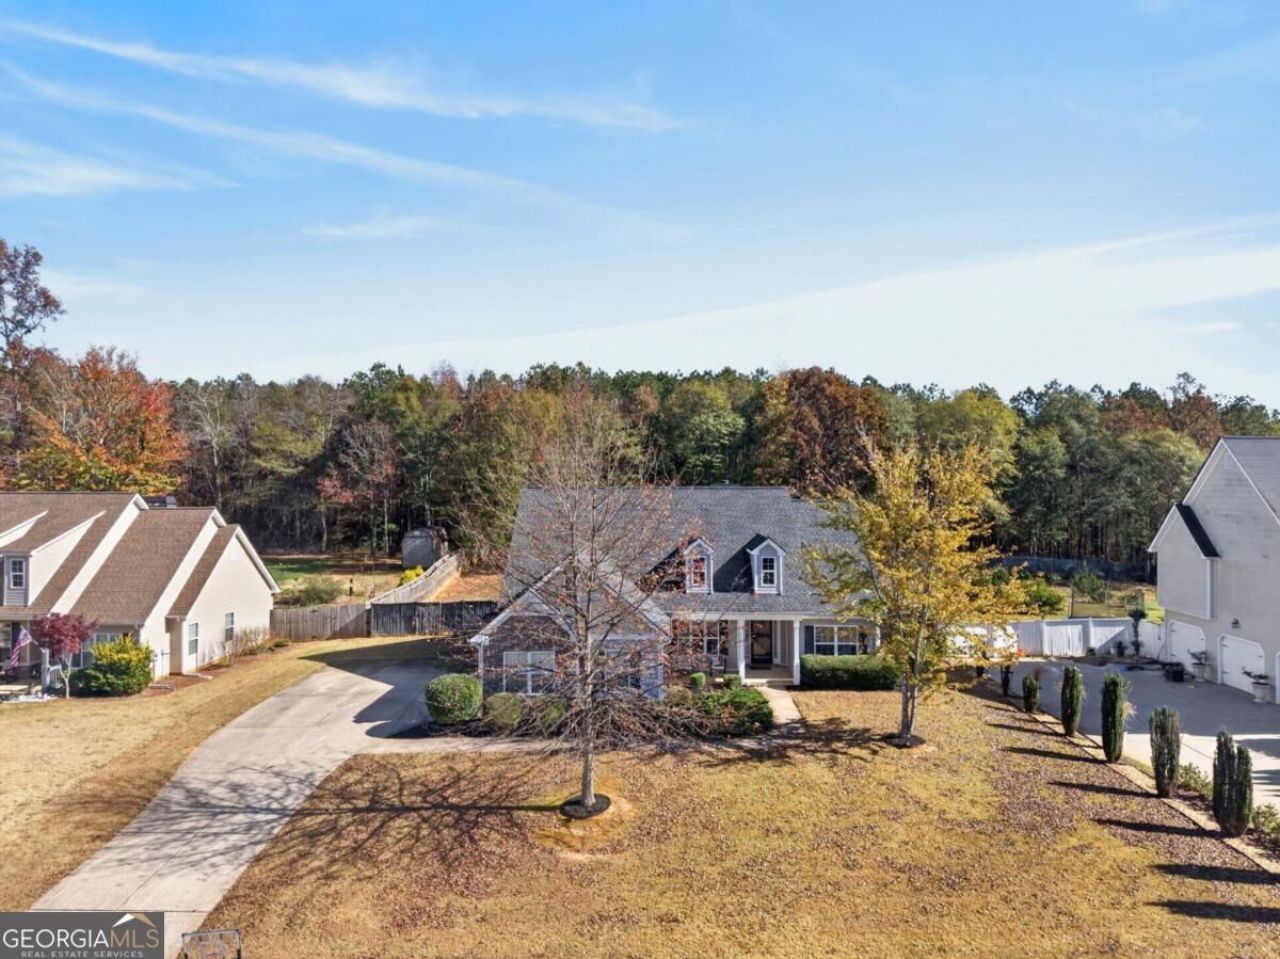
Welcome home to this beautiful, well maintained traditional ranch, nestled in a quiet neighborhood in Paulding County with NO HOA! This home offers a fantastic floor plan with spacious living areas, a welcoming family room with fireplace, and a separate dining area. The oversized primary suite features a sitting area and a large private bath with double vanities. Two additional bedrooms offers plenty of room for family or guest. Upstairs, you'll find a finished bonus room over the garage, perfect for a man cave, playroom, home office, or additional flex space! Step outside and enjoy the amazing fenced in backyard, complete with a rear patio and plenty of room for entertaining, pets, or simply relaxing. A charming covered front porch adds to the homes appeal. Conveniently located between Dallas and Villa Rica, you'll enjoy the peace of a quiet neighborhood while being just minutes from shopping, dining, and every day conveniences.
Property Features
Property Type: Residential - Single Family
Basement: None
Cooling: Electric
Fireplaces: 1
Heating: Electric
Home Style: Ranch
Lot Size: 0.46 Acres
Roof Type: Composition
Stories: 1.0
Taxes: $2,653
Year Built: 2006
Feature Descriptions
Additional Rooms: Bonus Room
Appliances: Microwave, Range, Refrigerator
Dining Room: Dining Rm/Living Rm Combo
Exterior: Vinyl Siding
Fencing: Back Yard
Fireplace Type: Living Room
Flooring: Laminate
Foundation: Slab
Interior: Double Vanity, High Ceilings, Master On Main Level, Split Bedroom Plan
Kitchen: Breakfast Area
Parking Notes: Garage, Garage Door Opener
Sewer: Septic Tank
Topography: Level
Utilities: Cable Available, Electricity Available, High Speed Internet
Water: Public
Local Schools
High School: South Paulding
Middle School: Scoggins
Elementary School: Union
Listed By / Shown By
Listed By
Agency Name: Real South Realty
Agency Phone: 678-530-7720
Shown By
Agency Title: Josey Young & Brady Realty, LLC
Agency Phone: 770-683-1800

Estimate Your Payment
Estimated Payment
$ 925.66 per month $622.94 Principal & Interest $221.08 Property Tax $81.64 Homeowner's Insurance
271 Carter Creek Drive | MLS# 10893607
This single family home located at 271 Carter Creek Drive, Temple, GA 30179 is currently listed for sale with an asking price of $279,900. This property was built in 2006 and has 3 bedrooms and 2 full baths with 1619 sq. ft. Carter Creek Drive is located in the Carter Creek subdivision. Search Carter Creek real estate on www.jybrealty.com today.