


BEDS3
BATHS2 full
SQUARE FEET1,385
MLS#10808089
STATUSNew
PROPERTY TYPEResidential - Single Family
SUBDIVISIONROBYN VALLEY
Property Description
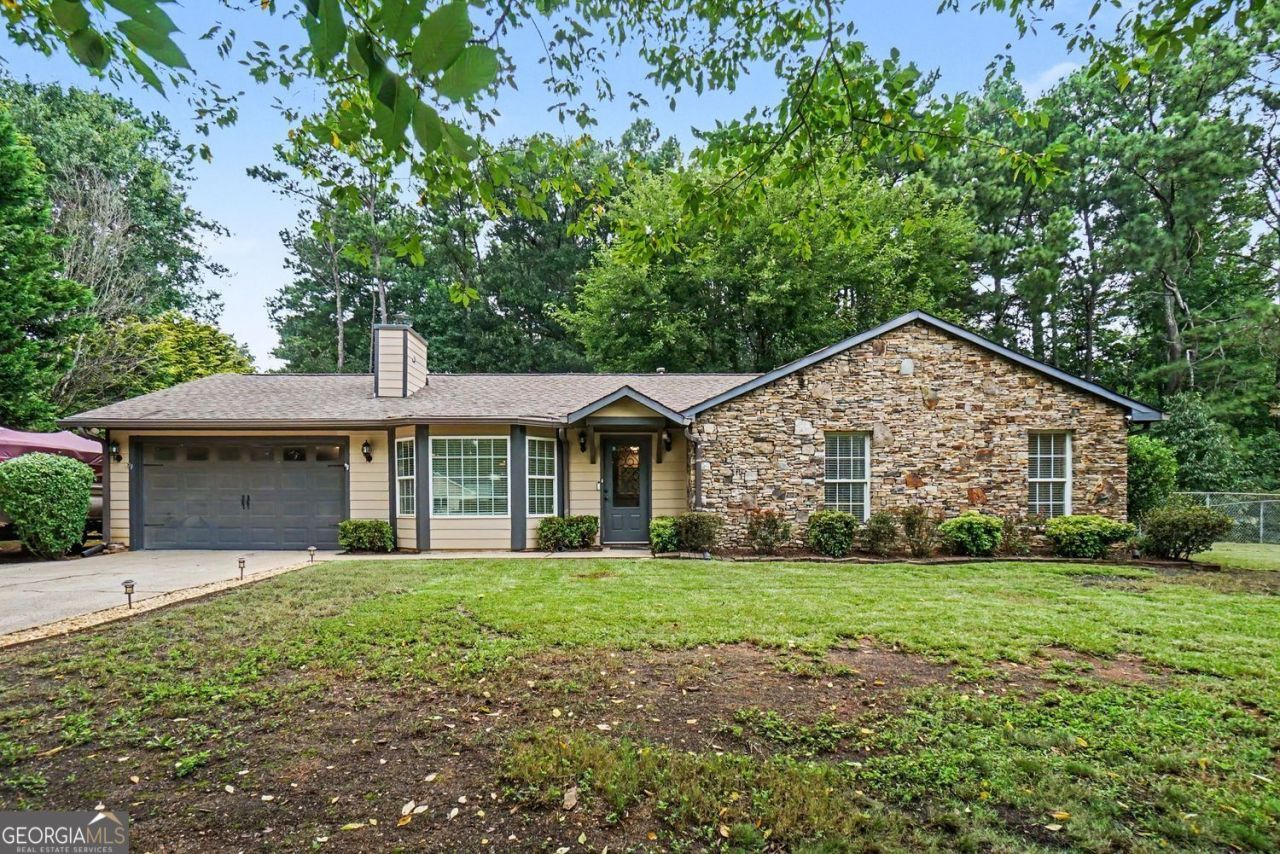
Gorgeous, open floorplan, move- in ready ranch in desirable East Cobb! You'll love the updated kitchen with stainless steel appliances, granite countertops, a large island, and a pantry that offers plenty of storage. The spacious primary suite features a walk-in closet, room for a cozy sitting area, and an en-suite bath with a separate tub and shower. Two additional generously sized bedrooms provide plenty of room for guests, or a home office. Step outside to a huge, private, fenced backyard with a covered patio-perfect for grilling, entertaining, or enjoying your morning coffee. Enjoy tranquil living with the urban convenience of shopping and restaurarnts nearby. Home is also equipped with an ADT Security system. Don't miss out on this East Cobb gem!
Property Features
Property Type: Residential - Single Family
Basement: None
Cooling: Central Air
Fenced: Yes
Fireplaces: 1
Garage: 4
Heating: Central
Home Style: Ranch
Lot Size: 0.28 Acres
Stories: 1.0
Taxes: $4,391
Year Built: 1975
Feature Descriptions
Additional Rooms: Family Room
Appliances: Dishwasher, Disposal, Microwave, Refrigerator, Gas Water Heater
Days on Site: 2
Exterior: Brick
Fencing: Back Yard, Fenced
Fireplace Type: Gas Starter, Family Room
Flooring: Tile, Carpet
Foundation: Slab
Interior: Beamed Ceilings
Kitchen: Kitchen Island, Pantry, Solid Surface Counters
Parking Notes: Garage
Security: yes
Security Features: Security System
Sewer: Public Sewer
Structures: Garage(s)
Topography: Level
Utilities: Cable Available, Electricity Available, Natural Gas Available, Phone Available, Water Available
Water: Public
Local Schools
High School: Sprayberry
Middle School: Simpson
Elementary School: Mountain View
Listed By / Shown By
Listed By
Agency Name: BHGRE Metro Brokers
Agency Phone: 404-843-2500
Shown By
Agency Title: Josey Young & Brady Realty, LLC
Agency Phone: 770-683-1800

Estimate Your Payment
Estimated Payment
$ 1,410.57 per month $923.61 Principal & Interest $365.92 Property Tax $121.04 Homeowner's Insurance
2713 Post Oak Drive | MLS# 10808089
This single family home located at 2713 Post Oak Drive, Marietta, GA 30062 is currently listed for sale with an asking price of $415,000. This property was built in 1975 and has 3 bedrooms and 2 full baths with 1385 sq. ft. Post Oak Drive is located in the ROBYN VALLEY subdivision. Search ROBYN VALLEY real estate on www.jybrealty.com today.