


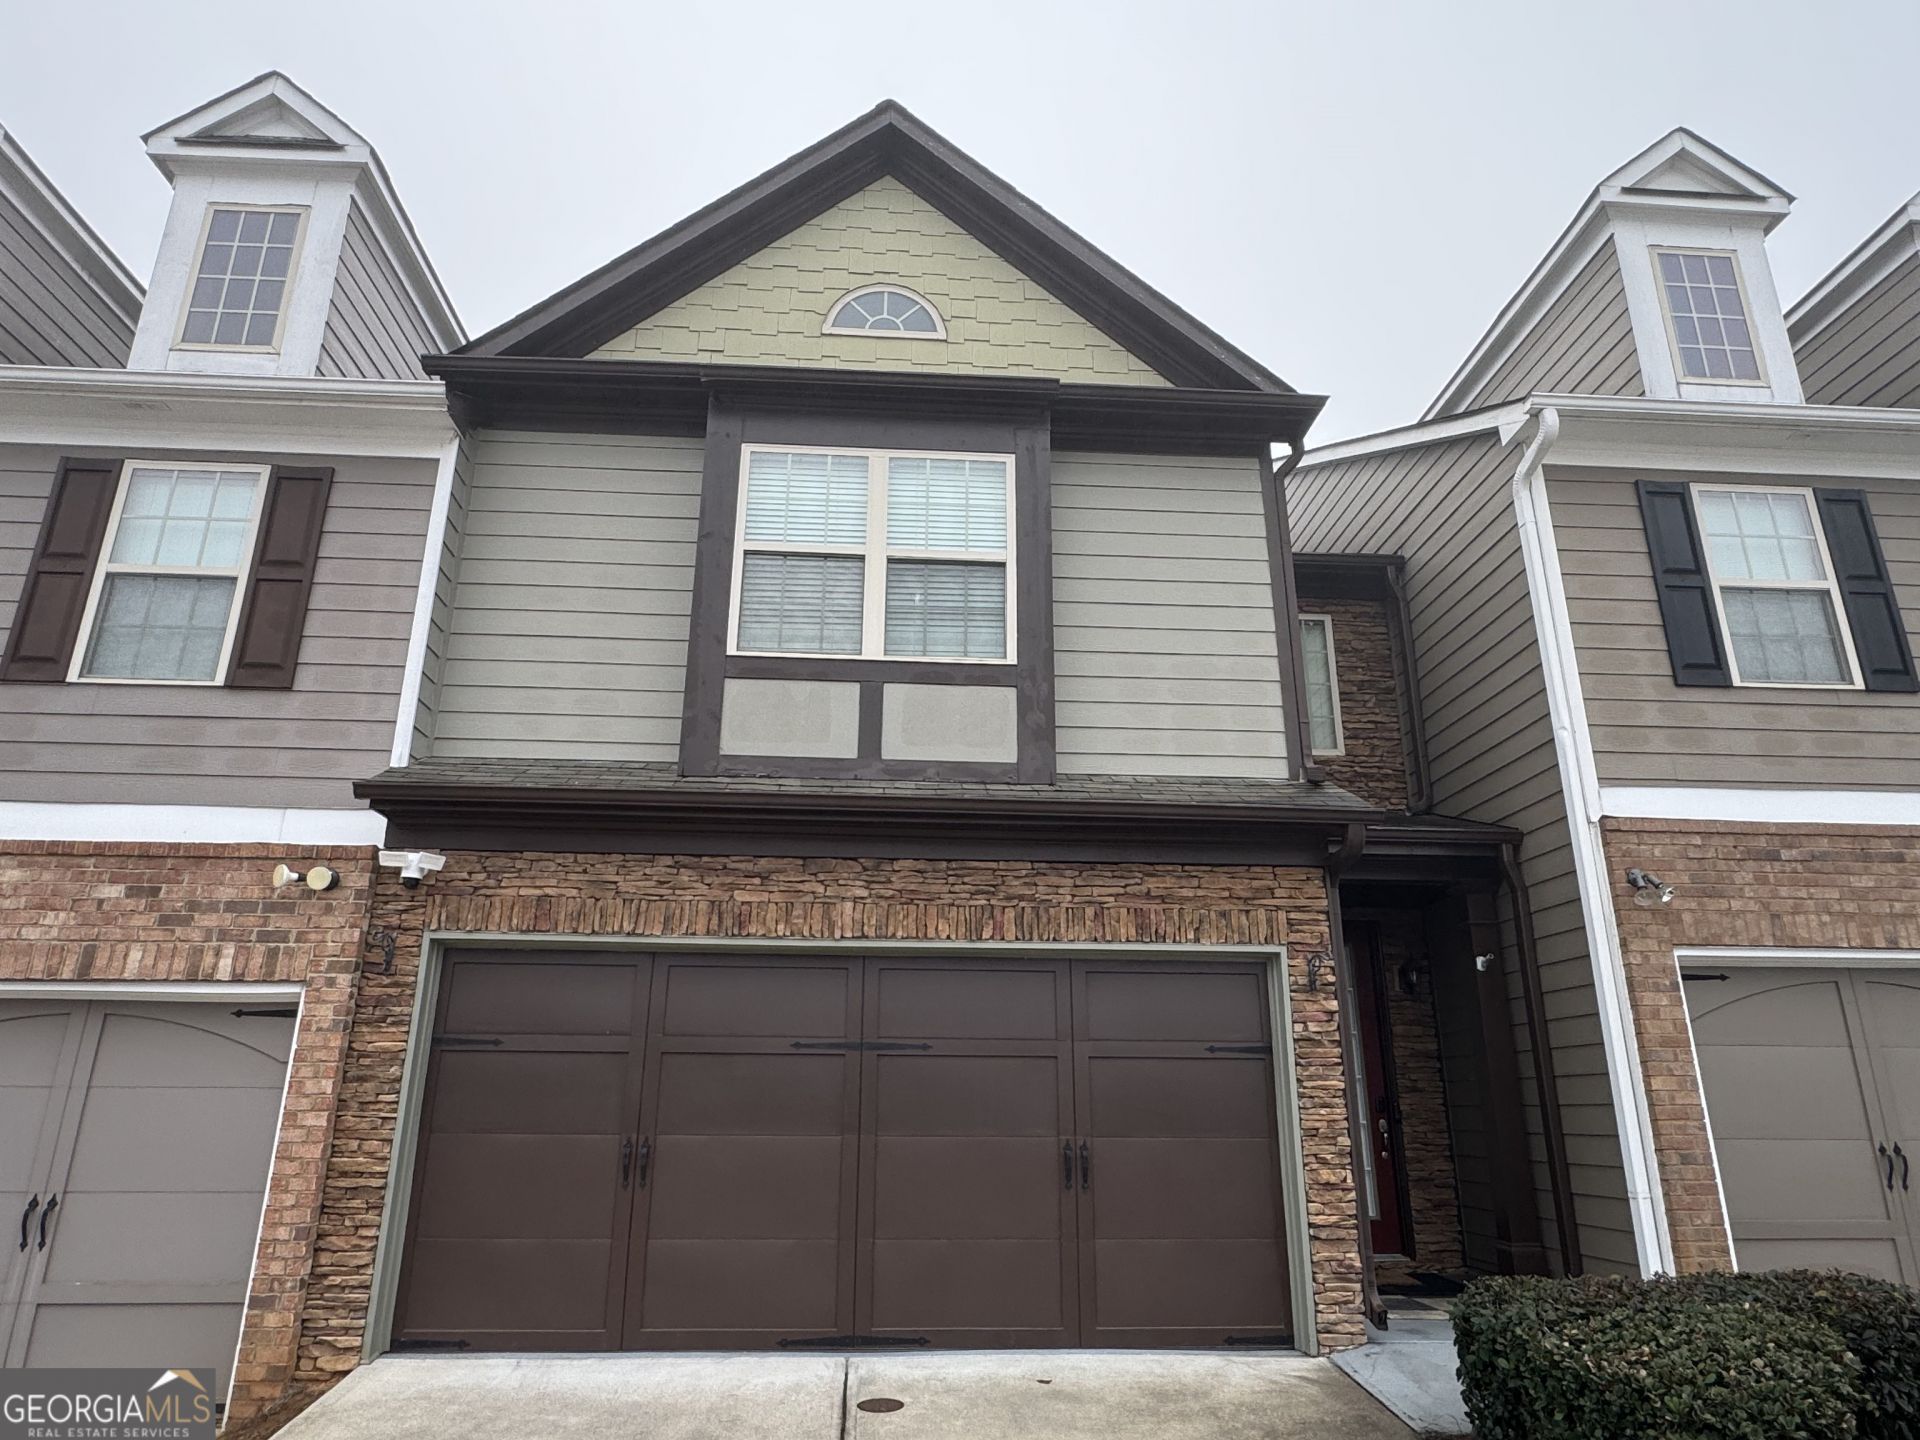
BEDS3
BATHS2 full 1 partial
SQUARE FEET1,934
MLS#10770265
STATUSNew
PROPERTY TYPEResidential - Townhouse
SUBDIVISIONCarlton At Hamilton Mill
Property Description
Immaculate townhome in gated community. Enjoy swim/tennis, playground, fitness & clubhouse. Lots of upgrades! Elegant hardwood floors on main. Private backyard. Beautiful kitchen with stained cabinets, granite countertops, tiled backsplash & large breakfast bar. Oversized loft on 2nd floor, plus Master Suite, two large bedrooms sharing another full bath. Laundry up there too! Decorated like a model!! Great location, in sought after Mill Creek High School cluster, close to shopping and dining, and minutes from I-85 and I-985
Property Features
Property Type: Residential - Townhouse
Basement: None
Cooling: Central Air
Heating: Forced Air
Home Style: Traditional
Lot Size: 0.10 Acres
Roof Type: Composition
Stories: 2.0
Taxes: $5,077
Year Built: 2012
Feature Descriptions
Additional Rooms: Great Room, Laundry
Amenities: Clubhouse, Gated, Playground, Pool, Street Lights, Tennis Court(s)
Appliances: Cooktop, Dishwasher, Disposal, Electric Water Heater, Range
Days on Site: 3
Exterior: Block, Stone
Flooring: Laminate
Interior: Double Vanity, High Ceilings, Separate Shower, Split Bedroom Plan, Split Foyer, Vaulted Ceiling(s), Walk-In Closet(s)
Parking Notes: Garage, Attached, Kitchen Level, Garage Door Opener
Sewer: Public Sewer
Swimming Pool: Yes
Topography: Level
Utilities: Cable Available, Electricity Available, High Speed Internet, Phone Available, Sewer Available, Sewer Connected, Underground Utilities, Water Available
Water: Public
Local Schools
High School: Seckinger
Middle School: Other
Elementary School: Ivy Creek
Listed By / Shown By
Listed By
Agency Name: Maximum One Realty Greater Atlanta
Agency Phone: 770-919-8825
Shown By
Agency Title: Josey Young & Brady Realty, LLC
Agency Phone: 770-683-1800

Estimate Your Payment
Estimated Payment
$ 1,351.94 per month $821.23 Principal & Interest $423.08 Property Tax $107.63 Homeowner's Insurance
2718 Sardis Chase Court, Unit 2718 | MLS# 10770265
This townhouse located at 2718 Sardis Chase Court, Unit 2718, Buford, GA 30519 is currently listed for sale with an asking price of $369,000. This property was built in 2012 and has 3 bedrooms and 2 full and 1 partial baths with 1934 sq. ft. Sardis Chase Court, Unit 2718 is located in the Carlton At Hamilton Mill subdivision. Search Carlton At Hamilton Mill real estate on www.jybrealty.com today.