


BEDS3
BATHS2 full
SQUARE FEET2,483
MLS#10804378
STATUSNew
PROPERTY TYPEResidential - Single Family
SUBDIVISIONImperial Hills
Property Description
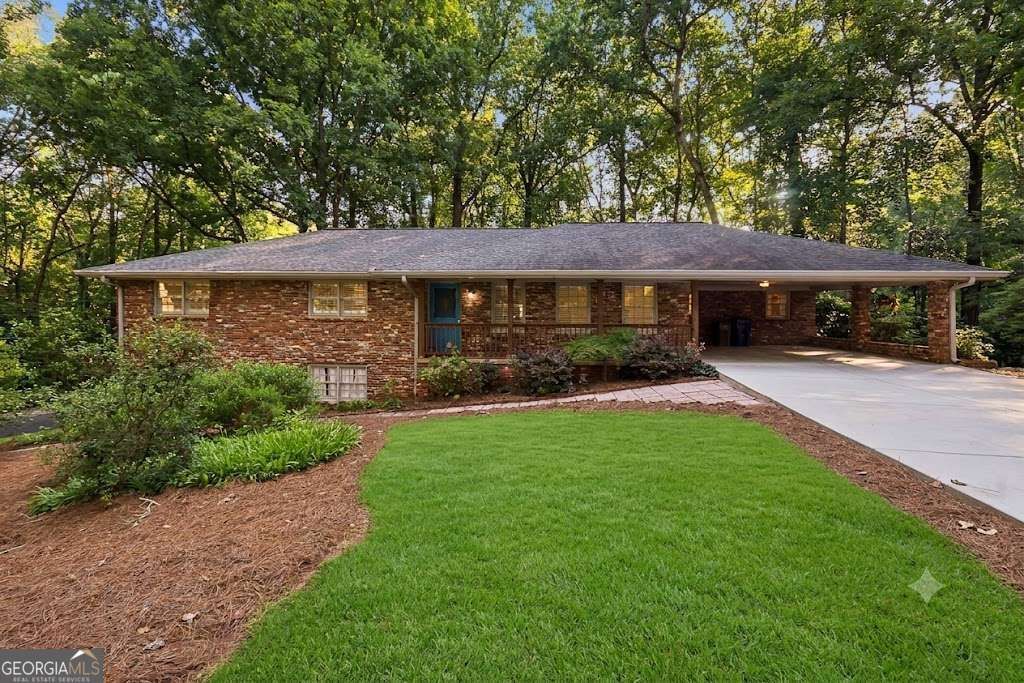
This classic mid-century Ranch combines timeless charm with excellent curb appeal in a quiet, established neighborhood. Inside, beautifully refinished dark hardwood floors and fresh paint lead to a gorgeous, newly renovated kitchen boasting crisp white cabinets, elegant quartz countertops, a striking blue subway backsplash, and stainless steel appliances. The home is designed for comfort and flexibility, featuring a cozy gas fireplace, convenient separate laundry room, and well-maintained retro bathrooms. Exceptional bonus spaces include a partially finished basement and an oversized sunroom with its own dedicated HVAC system, which opens seamlessly to a spacious deck. Complete with a new driveway, this turnkey property perfectly blends modern updates with vintage character.
Property Features
Property Type: Residential - Single Family
Basement: Yes
Basement: Finished, Interior Entry
Cooling: Ceiling Fan(s), Central Air
Fireplaces: 1
Garage: 2
Heating: Forced Air, Natural Gas
Home Style: Brick 3 Side, Ranch
Lot Size: 0.58 Acres
Roof Type: Composition
Stories: 2.0
Taxes: $4,683
Year Built: 1963
Feature Descriptions
Additional Rooms: Bonus Room, Foyer, Game Room, Laundry, Media Room, Sun Room
Amenities: Near Public Transport, Walk To Schools, Near Shopping
Appliances: Dishwasher, Disposal, Gas Water Heater, Microwave, Refrigerator
Days on Site: 4
Dining Room: Separate Room
Exterior: Brick
Fireplace Type: Gas Log, Gas Starter, Masonry
Flooring: Carpet, Hardwood, Tile
Foundation: Block
Interior: Master On Main Level
Kitchen: Breakfast Area, Pantry, Solid Surface Counters
Parking Notes: Carport
Security Features: Smoke Detector(s)
Sewer: Septic Tank
Topography: Level, Private
Utilities: Cable Available, Electricity Available, Natural Gas Available, Water Available
Vegetation: Cleared
Water: Public
Water: No Dock Or Boathouse
Local Schools
High School: Tucker
Middle School: Tucker
Elementary School: Smoke Rise
Listed By / Shown By
Listed By
Agency Name: NorthGroup Real Estate Inc
Agency Phone: 404-383-6616
Shown By
Agency Title: Josey Young & Brady Realty, LLC
Agency Phone: 770-683-1800

Estimate Your Payment
Estimated Payment
$ 1,585.94 per month $1,057.14 Principal & Interest $390.25 Property Tax $138.54 Homeowner's Insurance
2719 Oswood Drive | MLS# 10804378
This single family home located at 2719 Oswood Drive, Tucker, GA 30084 is currently listed for sale with an asking price of $475,000. This property was built in 1963 and has 3 bedrooms and 2 full baths with 2483 sq. ft. Oswood Drive is located in the Imperial Hills subdivision. Search Imperial Hills real estate on www.jybrealty.com today.