


BEDS3
BATHS2 full
SQUARE FEET2,560
MLS#10813706
STATUSNew
PROPERTY TYPEResidential - Single Family
SUBDIVISIONLeatherwood
Property Description
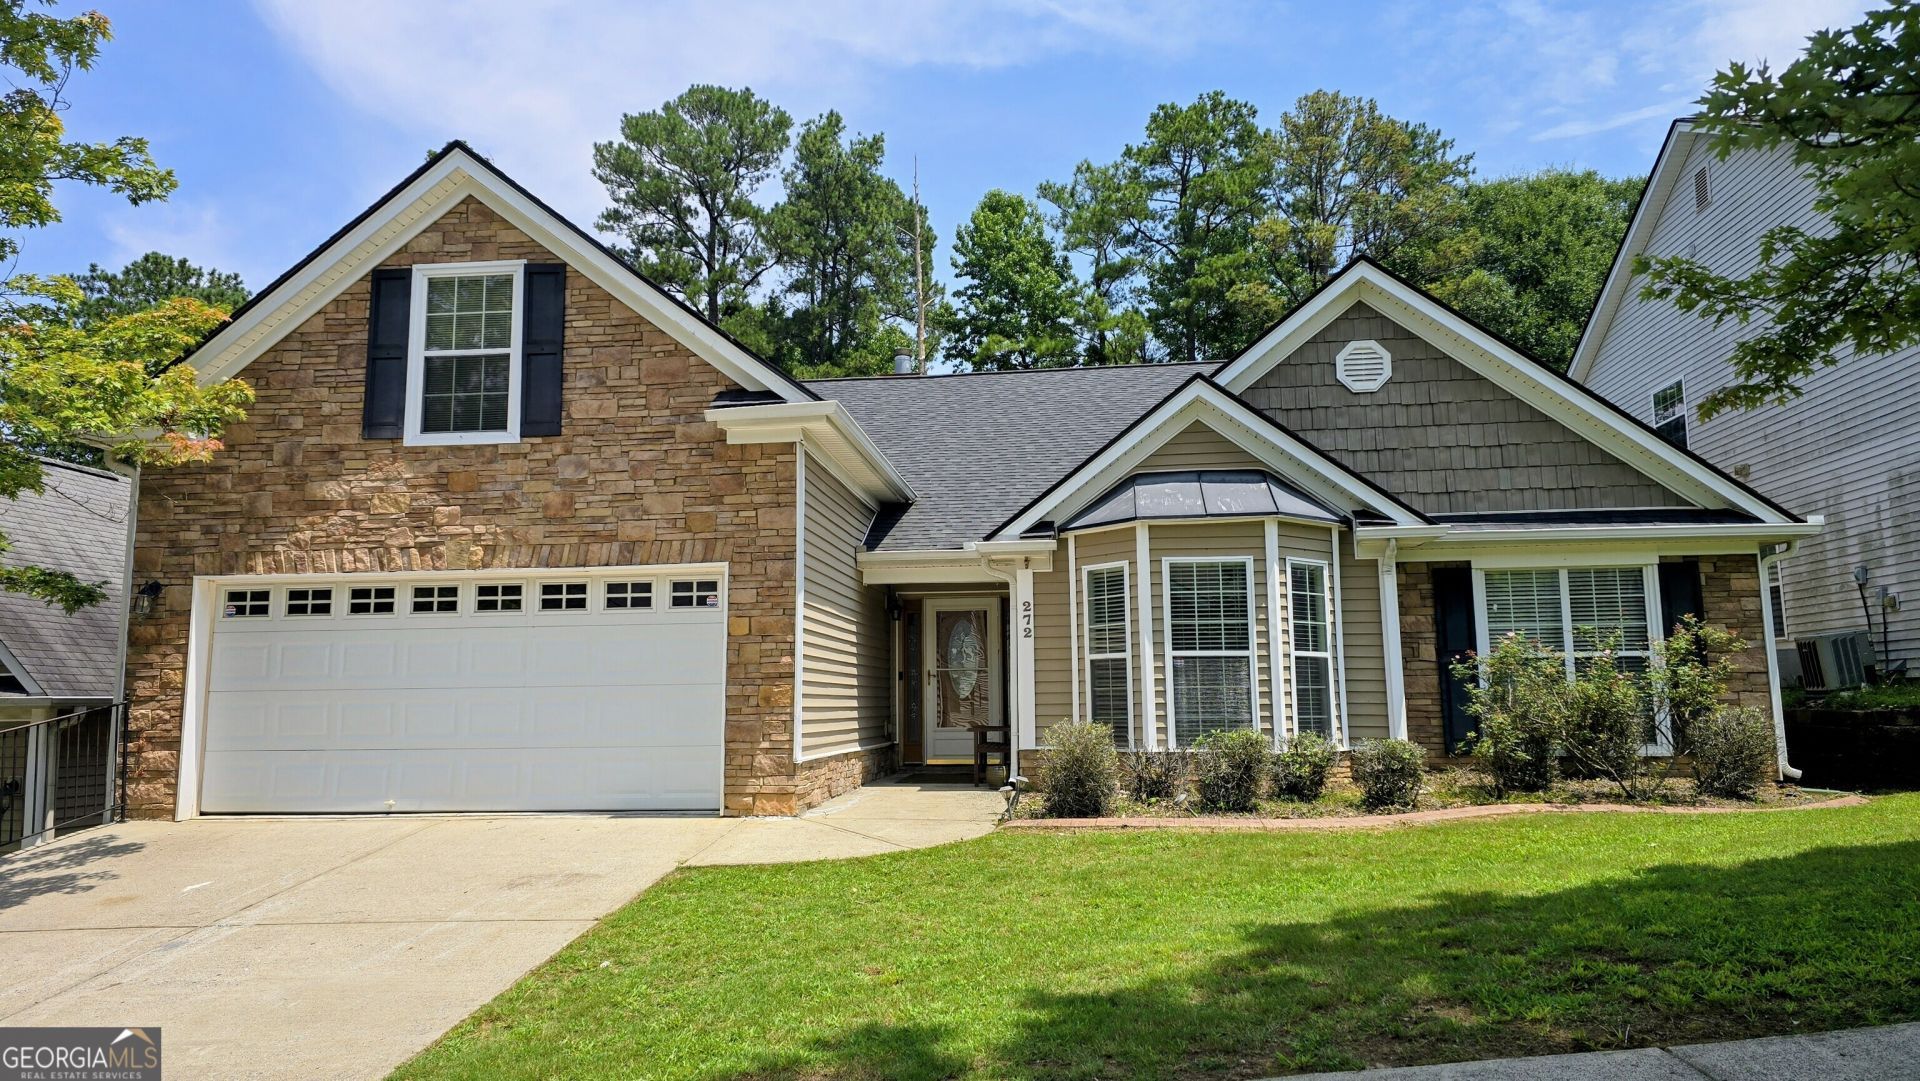
The Spacious and open floor plan Ranch House, Bright and clean split bedroom plan and large bonus room above the garage, Hardwood floors throughout living area and formal dining. extended built in cabinetry in kitchen with granite countertops, large kitchen island, Master suite includes double vanity with cedar lined walk in closet, secondary bedrooms are spacious, Private backyard!
Property Features
Property Type: Residential - Single Family
Basement: None
Cooling: Ceiling Fan(s), Central Air, Electric
Fireplaces: 1
Garage: 2 car attached
Heating: Forced Air, Natural Gas
Home Style: Ranch
Lot Size: 0.14 Acres
Roof Type: Composition
Stories: 1.0
Taxes: $7,137
Year Built: 2005
Feature Descriptions
Additional Rooms: Bonus Room
Amenities: None, Sidewalks
Appliances: Dishwasher, Disposal, Dryer, Gas Water Heater, Microwave, Range, Refrigerator, Stainless Steel Appliance(s), Washer
Days on Site: 1
Dining Room: Seats 12+, Separate Room
Exterior: Vinyl Siding
Exterior: Garden
Fencing: Back Yard, Privacy
Fireplace Type: Factory Built, Living Room
Flooring: Carpet, Hardwood, Tile
Foundation: Slab
Interior: Bookcases, Double Vanity, High Ceilings, Master On Main Level, Roommate Plan, Separate Shower, Split Bedroom Plan, Walk-In Closet(s)
Kitchen: Breakfast Area, Kitchen Island, Pantry, Solid Surface Counters
Parking Notes: Garage, Attached, Garage Door Opener
Sewer: Public Sewer
Topography: Level, Private
Utilities: Cable Available, Electricity Available, High Speed Internet, Natural Gas Available, Phone Available, Sewer Connected, Underground Utilities, Water Available
Water: Public
Window Features: Bay Window(s), Double Pane Windows
Local Schools
High School: Collins Hill
Middle School: Creekland
Elementary School: Taylor
Listed By / Shown By
Listed By
Agency Name: Chapman Hall Realtors
Agency Phone: 404-252-9500
Shown By
Agency Title: Josey Young & Brady Realty, LLC
Agency Phone: 770-683-1800

Estimate Your Payment
Estimated Payment
$ 1,651.99 per month $934.74 Principal & Interest $594.75 Property Tax $122.50 Homeowner's Insurance
272 Leatherwood Court | MLS# 10813706
This single family home located at 272 Leatherwood Court, Lawrenceville, GA 30043 is currently listed for sale with an asking price of $420,000. This property was built in 2005 and has 3 bedrooms and 2 full baths with 2560 sq. ft. Leatherwood Court is located in the Leatherwood subdivision. Search Leatherwood real estate on www.jybrealty.com today.