


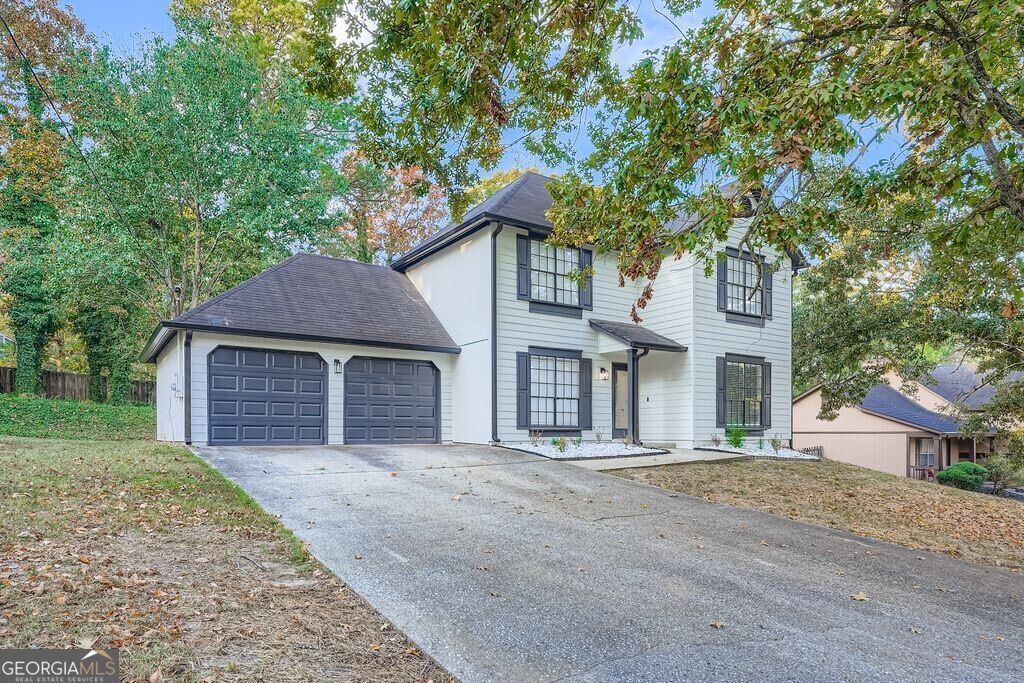
BEDS3
BATHS2 full 1 partial
SQUARE FEET1,728
MLS#10891407
STATUSNew
PROPERTY TYPEResidential - Single Family
SUBDIVISIONAshley Downs
Property Description
This beautifully updated 3-bedroom, 2.5-bath home is conveniently located just 15 minutes from the airport and 5 minutes from shopping, schools and diningCowith no HOA! An open-concept floor plan with spacious living areas, complemented by separate formal living and dining rooms. The modern kitchen is equipped with stainless steel appliances and granite countertops. The private ownerCOs suite includes a walk-in closet and a spa-like bath, while additional bedrooms provide flexibility for guests, a home office, or a playroom. Step outside to a private backyard, perfect for entertaining or relaxing, all on a generous lot with plenty of room to expand or enjoy outdoor living.
Property Features
Property Type: Residential - Single Family
Basement: None
Cooling: Ceiling Fan(s), Central Air
Fireplaces: 1
Garage: 2
Heating: Central
Home Style: A-Frame
Lot Size: 0.28 Acres
Roof Type: Composition
Stories: 2.0
Taxes: $3,286
Year Built: 1989
Feature Descriptions
Additional Rooms: Den, Family Room
Appliances: Dishwasher, Disposal, Washer
Days on Site: 1
Exterior: Vinyl Siding
Flooring: Carpet, Laminate
Foundation: Slab
Interior: Walk-In Closet(s)
Kitchen: Pantry
Parking Notes: Garage
Security Features: Smoke Detector(s)
Sewer: Public Sewer
Topography: Level, Private
Utilities: Cable Available, Electricity Available, High Speed Internet, Sewer Available, Water Available
Water: Public
Local Schools
High School: Creekside
Middle School: Mcnair
Elementary School: Nolan
Listed By / Shown By
Listed By
Agency Name: Compass
Agency Phone: 404-668-6621
Shown By
Agency Title: Josey Young & Brady Realty, LLC
Agency Phone: 770-683-1800

Estimate Your Payment
Estimated Payment
$ 1,066.74 per month $701.03 Principal & Interest $273.83 Property Tax $91.87 Homeowner's Insurance
2720 Thornbury Way | MLS# 10891407
This single family home located at 2720 Thornbury Way, Atlanta, GA 30349 is currently listed for sale with an asking price of $314,990. This property was built in 1989 and has 3 bedrooms and 2 full and 1 partial baths with 1728 sq. ft. Thornbury Way is located in the Ashley Downs subdivision. Search Ashley Downs real estate on www.jybrealty.com today.