


BEDS4
BATHS3 full 1 partial
SQUARE FEET3,446
MLS#10890866
STATUSNew
PROPERTY TYPEResidential - Townhouse
SUBDIVISIONTowns at Breton Ridge
Property Description
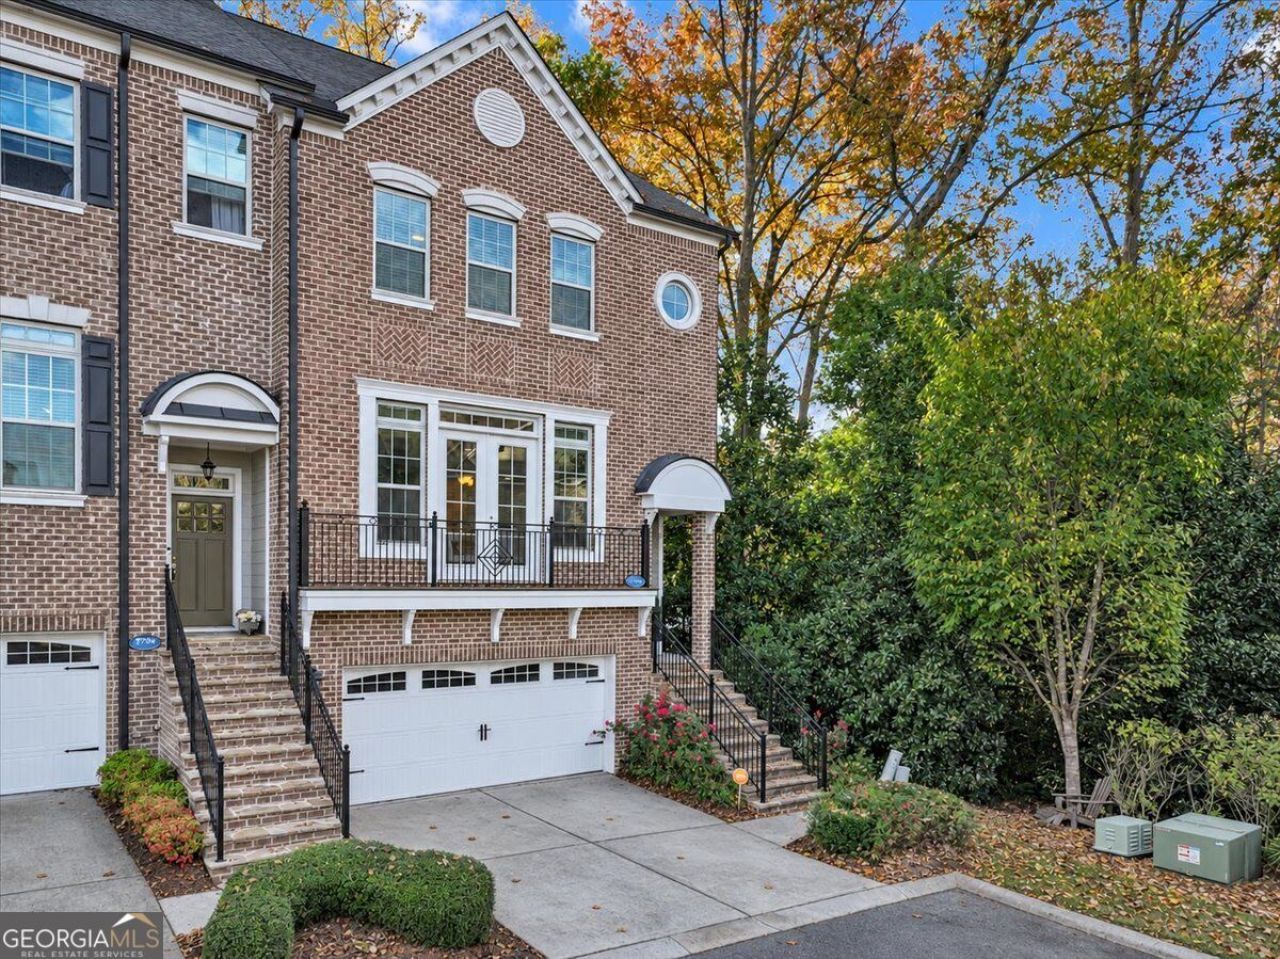
MOTIVATED SELLER!! Lender incentives available for rate buy down!! Step into a piece of luxury in this beautiful 4-bedroom, 3.5-bath end-unit townhome offering approximately 3,445 sq. ft. and one of this secured gated community's largest and most desirable floor plans, steps from the serene pool! This home spans over 3 finished levels designed for comfort and entertaining, this spacious home features 10' ceilings, custom family room built-ins, a gourmet kitchen with stacked cabinetry, lighting underneath, granite countertops, stainless steel appliances, an oversized island with seating for six, and a spacious walk-in pantry. Upstairs, the luxurious primary suite offers an oversized bath with frameless glass shower and a freestanding soaking tub. Two additional spacious bedrooms and bathroom are strategically placed and designed perfectly for a home office. On the lower level, the large gathering area, bedroom and bathroom are the ideal retreat for a home gym and more entertaining. Feel at ease with the complete security system this home offers. Enjoy an unbeatable location directly across from neighborhood amenities and just a short stroll to The Battery, Truist Park, shopping, and dining. Convenient access to I-285 and I-75 makes this exceptional home the perfect blend of space, luxury, comfort and convenience! Call and schedule your tour today!
Property Features
Property Type: Residential - Townhouse
Basement: Yes
Basement: Finished
Cooling: Ceiling Fan(s), Central Air, Zoned
Fireplaces: 1
Garage: 2 car attached
Heating: Central, Forced Air, Natural Gas, Zoned
Home Style: Brick Front, Traditional
Lot Size: 0.03 Acres
Roof Type: Composition
Taxes: $7,208
Year Built: 2015
Feature Descriptions
Additional Rooms: Family Room, Foyer, Game Room, Laundry, Other
Amenities: Gated, Park, Pool
Appliances: Dishwasher, Disposal, Double Oven, Gas Water Heater, Microwave
Days on Site: 3
Fencing: Back Yard
Fireplace Type: Factory Built, Family Room, Gas Starter, Masonry
Flooring: Carpet, Hardwood
Foundation: Slab
Interior: High Ceilings, Other, Tray Ceiling(s), Walk-In Closet(s)
Kitchen: Breakfast Bar, Kitchen Island, Pantry
Parking Notes: Garage, Attached, Garage Door Opener
Security: yes
Security Features: Gated Community, Security System, Smoke Detector(s)
Sewer: Public Sewer
Swimming Pool: Yes
Topography: Level
Utilities: Cable Available, High Speed Internet, Underground Utilities
Water: Public
Window Features: Double Pane Windows
Local Schools
High School: Wheeler
Middle School: East Cobb
Elementary School: Brumby
Listed By / Shown By
Listed By
Agency Name: Century 21 Results
Agency Phone: 770-889-6090
Shown By
Agency Title: Josey Young & Brady Realty, LLC
Agency Phone: 770-683-1800

Estimate Your Payment
Estimated Payment
$ 2,286.96 per month $1,490.91 Principal & Interest $600.67 Property Tax $195.39 Homeowner's Insurance
2726 Avington Lane Se | MLS# 10890866
This townhouse located at 2726 Avington Lane Se, Smyrna, GA 30080 is currently listed for sale with an asking price of $669,900. This property was built in 2015 and has 4 bedrooms and 3 full and 1 partial baths with 3446 sq. ft. Avington Lane Se is located in the Towns at Breton Ridge subdivision. Search Towns At Breton Ridge real estate on www.jybrealty.com today.