


BEDS4
BATHS3 full
MLS#10814331
STATUSNew
PROPERTY TYPEResidential - Single Family
SUBDIVISIONRavenwood
Property Description
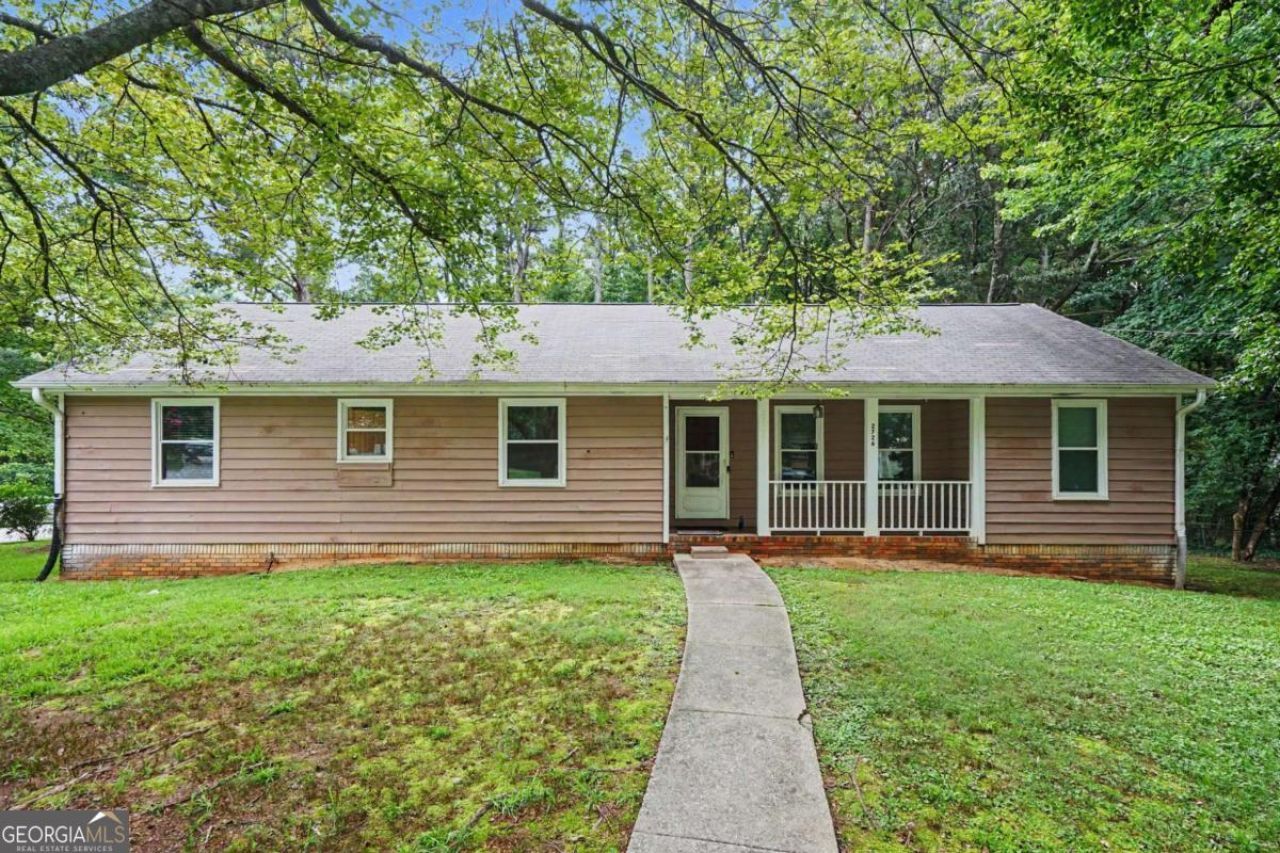
Spacious ranch over a finished walk-out terrace level, with an additional bedroom, bathroom, and kitchen, situated on a private, wooded lot in Raven Wood - no HOA! The main level features hardwood floors, crown molding, and a generous living room anchored by a floor-to-ceiling brick fireplace, with French doors opening to the deck. The kitchen offers granite counters, stainless appliances, a breakfast bar, and a pass-through to the living area; a separate dining room, main-level laundry, and three bedrooms complete the floor plan, including a primary suite with garden tub and separate shower. Downstairs, the updated terrace level lives like its own home: a full second kitchen with island seating for four, a bright living area with electric fireplace, bedroom, full bath, second laundry, and a private entrance - ideal for multigenerational living or extended guests. Outside, a large deck and covered patio overlook a level, tree-lined backyard. Drive-under 2-car garage plus workshop and storage. Move-in ready - welcome home! Discounted rate options and no lender fee future refinancing may be available for qualified buyers of this home
Property Features
Property Type: Residential - Single Family
Basement: Bath Finished, Exterior Entry, Finished, Partial
Basement: Yes
Cooling: Central Air
Fireplaces: 1
Garage: 2 car attached
Heating: Natural Gas
Home Style: Ranch, Traditional
Lot Size: 0.51 Acres
Roof Type: Composition
Stories: 1.0
Taxes: $5,585
Year Built: 1983
Feature Descriptions
Amenities: Sidewalks, Street Lights
Appliances: Dishwasher, Electric Water Heater, Gas Water Heater, Refrigerator
Days on Site: 5
Fireplace Type: Living Room
Flooring: Hardwood, Vinyl
Interior: Master On Main Level, Other
Kitchen: Breakfast Area, Kitchen Island, Pantry
Parking Notes: Garage, Attached, Garage Door Opener, Side/Rear Entrance
Security Features: Smoke Detector(s)
Sewer: Septic Tank
Topography: Corner Lot, Cul-De-Sac, Level
Utilities: Cable Available, Electricity Available, Natural Gas Available, Water Available
Water: Public
Window Features: Double Pane Windows
Local Schools
High School: South Gwinnett
Middle School: Snellville
Elementary School: Britt
Listed By / Shown By
Listed By
Agency Name: Orchard Brokerage, LLC
Agency Phone: 844-515-9880
Shown By
Agency Title: Josey Young & Brady Realty, LLC
Agency Phone: 770-683-1800

Estimate Your Payment
Estimated Payment
$ 1,346.45 per month $778.95 Principal & Interest $465.42 Property Tax $102.08 Homeowner's Insurance
2726 Raven Wood Drive | MLS# 10814331
This single family home located at 2726 Raven Wood Drive, Snellville, GA 30078 is currently listed for sale with an asking price of $350,000. This property was built in 1983 and has 4 bedrooms and 3 full baths. Raven Wood Drive is located in the Ravenwood subdivision. Search Ravenwood real estate on www.jybrealty.com today.