


BEDS3
BATHS2 full 1 partial
SQUARE FEET3,520
MLS#10848189
STATUSActive
PROPERTY TYPEResidential - Single Family
SUBDIVISIONPRESERVE AT HAMILTON MILL
Property Description
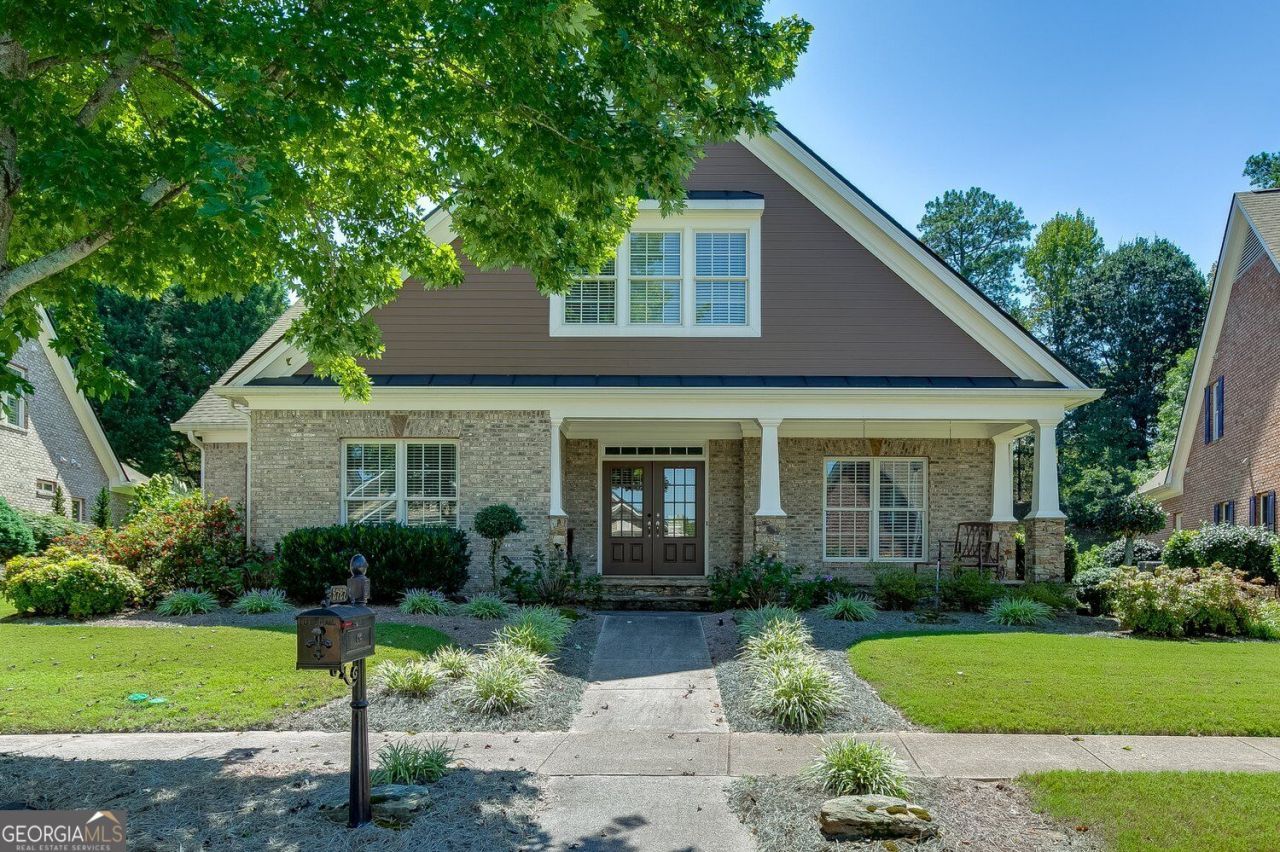
Welcome to 2727 Bearcreek Place, a spacious brick ranch-style home nestled in the desirable Preserve at Hamilton Mill community. Offering approximately 3,520 square feet, this thoughtfully designed home features three bedrooms, a generous living area with a cozy fireplace and plenty of space for both everyday living and entertaining. The well-appointed kitchen offers abundant cabinetry and flows easily into the adjoining dining and gathering spaces. The spacious primary suite provides a comfortable retreat, while the additional bedrooms offer flexibility for guests, a home office, or hobbies. Outside, enjoy a screened-in porch with a beautiful view of private serenity and an attached garage. Home comes with an HVAC membership. Conveniently located near I-85, the Mall of Georgia, schools, shopping, dining, parks, and all that Buford has to offer, this home delivers space, comfort, and an exceptional location. NEW PAINT AND CARPET IN FRONT ROOM.
Property Features
Property Type: Residential - Single Family
Basement: None
Cooling: Central Air, Ceiling Fan(s)
Fireplaces: 1
Garage: 2
Heating: Forced Air
Home Style: Ranch
Lot Size: 0.20 Acres
Stories: 2.0
Taxes: $2,537
Year Built: 2005
Feature Descriptions
Additional Rooms: Bonus Room, Den, Foyer, Laundry, Loft, Sun Room, Other
Appliances: Cooktop, Dishwasher, Refrigerator, Stainless Steel Appliance(s), Other
Days on Site: 64
Dining Room: Separate Room
Exterior: Brick
Fireplace Type: Masonry
Flooring: Carpet, Hardwood, Tile
Foundation: Slab
Interior: Bookcases, Double Vanity, High Ceilings, Separate Shower, Soaking Tub, Split Bedroom Plan, Tile Bath, Walk-In Closet(s), Other, Entrance Foyer
Kitchen: Breakfast Area, Breakfast Bar, Breakfast Room, Pantry, Walk-in Pantry
Parking Notes: Garage, Garage Door Opener
Security Features: Smoke Detector(s)
Sewer: Public Sewer
Topography: Level, Other
Utilities: Cable Available, Electricity Available, High Speed Internet, Phone Available, Sewer Available, Sewer Connected
Water: Public
Local Schools
High School: Seckinger
Middle School: Glenn C Jones
Elementary School: Harmony
Listed By / Shown By
Listed By
Agency Name: RE/MAX Center
Agency Phone: 770-932-1234
Shown By
Agency Title: Josey Young & Brady Realty, LLC
Agency Phone: 770-683-1800

Estimate Your Payment
Estimated Payment
$ 1,960.89 per month $1,546.77 Principal & Interest $211.42 Property Tax $202.71 Homeowner's Insurance
2727 Bearcreek Place | MLS# 10848189
This single family home located at 2727 Bearcreek Place, Buford, GA 30519 is currently listed for sale with an asking price of $695,000. This property was built in 2005 and has 3 bedrooms and 2 full and 1 partial baths with 3520 sq. ft. Bearcreek Place is located in the PRESERVE AT HAMILTON MILL subdivision. Search PRESERVE AT HAMILTON MILL real estate on www.jybrealty.com today.