


BEDS3
BATHS3 full
SQUARE FEET2,219
MLS#10893870
STATUSNew
PROPERTY TYPEResidential - Single Family
SUBDIVISIONEmerald Pointe
Property Description
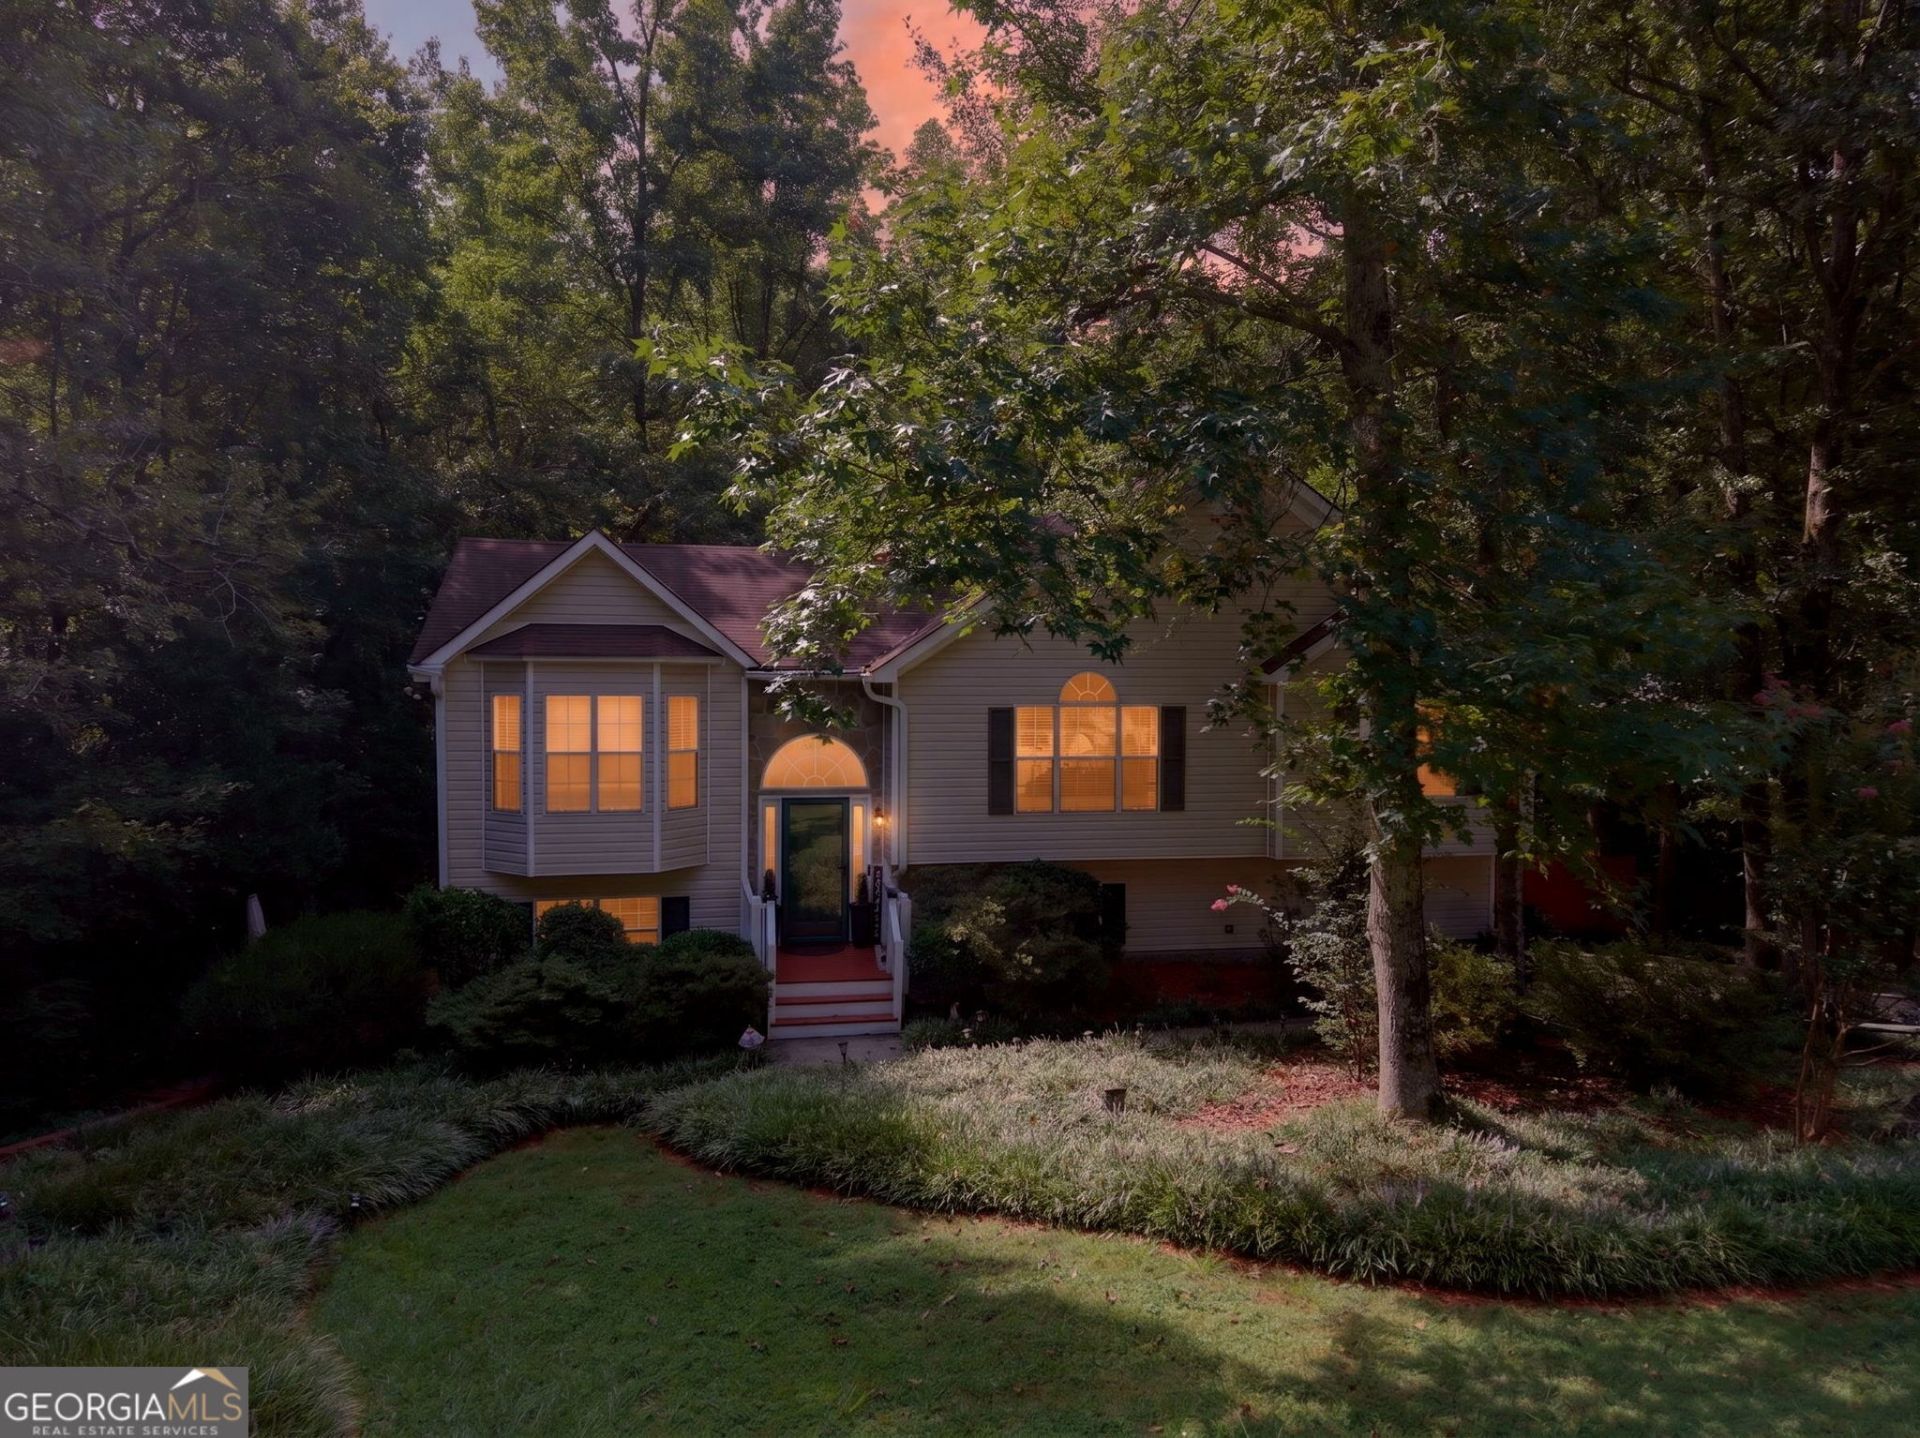
MOVE IN READY!! This is a home you can move straight into. Owned and cared for with real attention, it shows the kind of upkeep buyers rarely find at this price: clean, current, and ready for its next owner with nothing on your to-do list. The split-level design lives larger than it looks, with an oversized side-entry garage, a vaulted living room anchored by a gas-starter fireplace, and a formal dining room paired with an eat-in kitchen that has an island, pantry, wine rack and extra cabinetry. The owner's suite delivers a spa-style bath and walk-in closet, two more bedrooms and baths sit on the opposite wing, and the finished basement adds a bonus room with full bath that works as a fourth bedroom or in-law suite. A sunroom opens to the level, wooded backyard on nearly half an acre in Emerald Pointe.
Property Features
Property Type: Residential - Single Family
Basement: Yes
Basement: Bath Finished, Daylight, Exterior Entry, Finished, Interior Entry
Cooling: Ceiling Fan(s), Central Air
Fireplaces: 1
Garage: 2
Heating: Central, Forced Air
Home Style: Traditional
Lot Size: 0.48 Acres
Roof Type: Composition
Taxes: $2,317
Year Built: 1998
Feature Descriptions
Additional Rooms: Bonus Room, Foyer, Sun Room
Appliances: Dishwasher, Gas Water Heater
Dining Room: Separate Room
Exterior: Vinyl Siding
Exterior: Garden
Fireplace Type: Factory Built, Family Room, Gas Starter
Flooring: Carpet, Vinyl
Foundation: Pillar/Post/Pier
Interior: High Ceilings, In-Law Floorplan, Master On Main Level, Split Bedroom Plan, Tray Ceiling(s), Walk-In Closet(s)
Kitchen: Kitchen Island, Pantry
Parking Notes: Garage, Basement, Side/Rear Entrance
Sewer: Septic Tank
Topography: Level, Private
Utilities: Cable Available, Electricity Available, High Speed Internet, Natural Gas Available, Water Available
Water: Public
Window Features: Double Pane Windows
Local Schools
High School: South Paulding
Middle School: Austin
Elementary School: Dugan
Listed By / Shown By
Listed By
Agency Name: Sparks and Company Real Estate
Agency Phone: 678-838-1416
Shown By
Agency Title: Josey Young & Brady Realty, LLC
Agency Phone: 770-683-1800

Estimate Your Payment
Estimated Payment
$ 943.22 per month $663.22 Principal & Interest $193.08 Property Tax $86.92 Homeowner's Insurance
273 Bridge Station Drive | MLS# 10893870
This single family home located at 273 Bridge Station Drive, Douglasville, GA 30134 is currently listed for sale with an asking price of $298,000. This property was built in 1998 and has 3 bedrooms and 3 full baths with 2219 sq. ft. Bridge Station Drive is located in the Emerald Pointe subdivision. Search Emerald Pointe real estate on www.jybrealty.com today.