


BEDS3
BATHS2 full 1 partial
SQUARE FEET3,796
MLS#10774109
STATUSNew
PROPERTY TYPEResidential - Single Family
SUBDIVISIONCRESTWORTH VILLAGE
Property Description
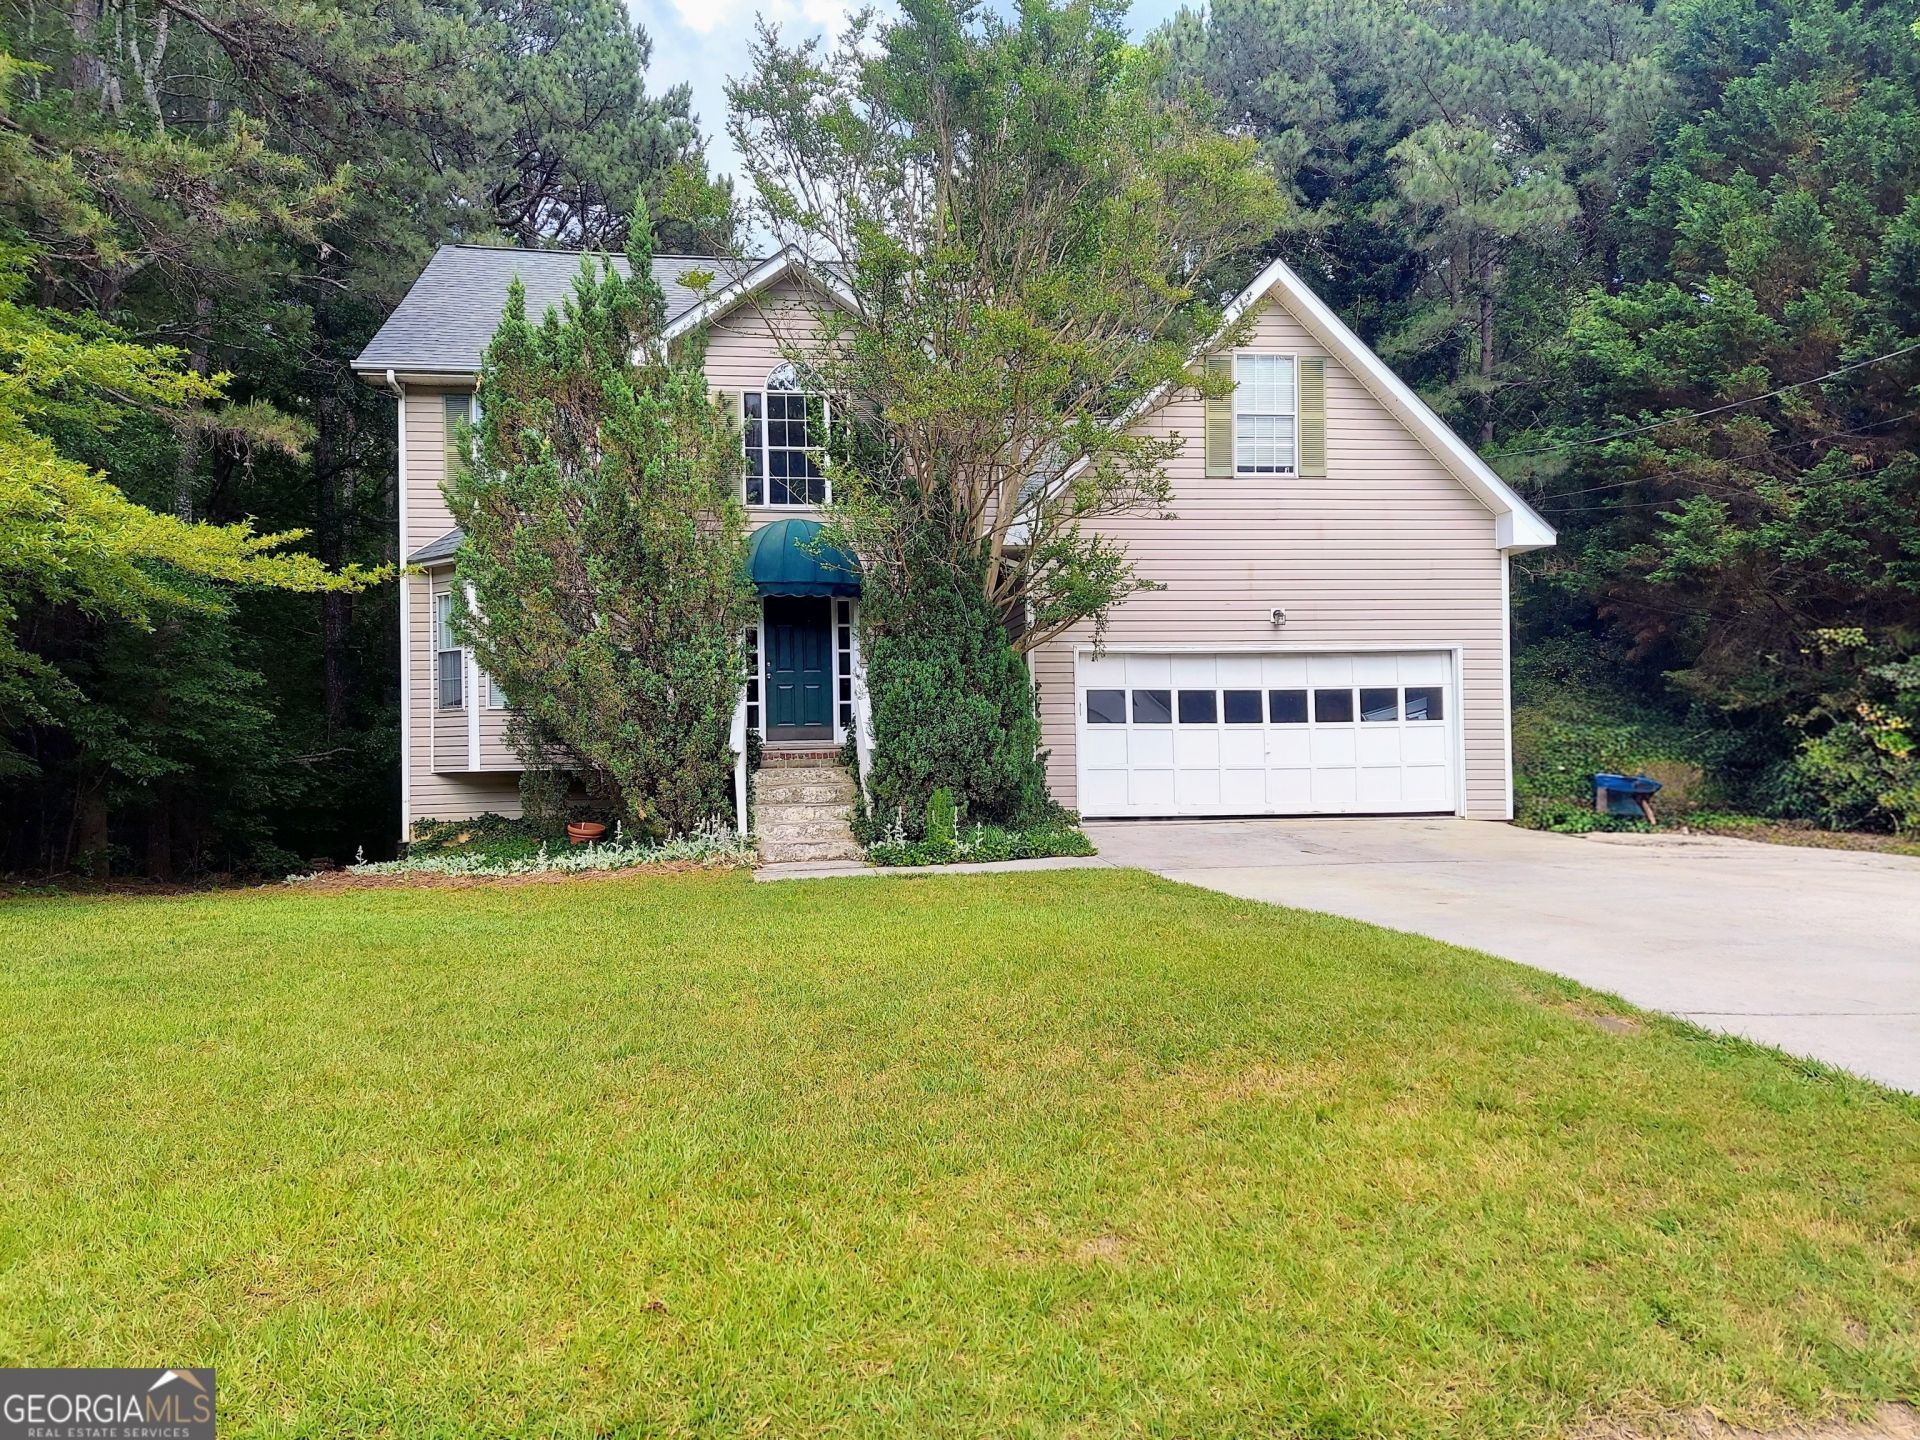
This layout maximizes every inch of its footprint to live much larger than its square footage suggests. Spanning 2,542 square feet of main living space-plus a massive 1,254 square foot unfinished basement-this home offers incredible storage and room to grow. Peace of mind comes with a brand-new roof recently installed. The versatile bonus room currently serves as a spacious 4th bedroom. The property truly shines on 1.21 sprawling acres with no HOA. The private lot features a producing mulberry tree, a personal mountain bike trail, and ample rear parking-perfect for work equipment, boats, or toys. The interior centers around a stunning living room featuring 10-foot ceilings and an abundance of natural light, and can walk out on the 2 level deck to enjoy a private retreat. Walk in Pantry. Master Bdrm has 2 separate closets. Location is everything, and this retreat offers the perfect balance of privacy and convenience, located just minutes from Exit 115 on I-85.
Property Features
Property Type: Residential - Single Family
Basement: Concrete, Daylight, Exterior Entry, Full, Unfinished
Basement: Yes
Cooling: Ceiling Fan(s), Central Air
Fireplaces: 1
Heating: Forced Air, Natural Gas
Home Style: Traditional
Lot Size: 1.21 Acres
Roof Type: Composition
Stories: 3.0
Taxes: $6,833
Year Built: 1994
Feature Descriptions
Additional Rooms: Family Room, Foyer, Great Room, Office
Appliances: Dishwasher, Gas Water Heater, Microwave, Range, Refrigerator, Stainless Steel Appliance(s)
Dining Room: Separate Room
Exterior: Vinyl Siding
Flooring: Carpet, Hardwood, Vinyl
Interior: High Ceilings, Separate Shower, Soaking Tub, Tray Ceiling(s), Walk-In Closet(s)
Parking Notes: Garage
Sewer: Septic Tank
Topography: Greenbelt, Level, Open Lot
Utilities: Cable Available, Electricity Available, High Speed Internet, Natural Gas Available
Water: Public
Local Schools
High School: Mountain View
Middle School: Twin Rivers
Elementary School: Woodward Mill
Listed By / Shown By
Listed By
Agency Name: Maximum One Realty Executives
Agency Phone: 770-835-4311
Shown By
Agency Title: Josey Young & Brady Realty, LLC
Agency Phone: 770-683-1800

Estimate Your Payment
Estimated Payment
$ 1,709.72 per month $1,008.18 Principal & Interest $569.42 Property Tax $132.13 Homeowner's Insurance
2737 Crestworth Lane | MLS# 10774109
This single family home located at 2737 Crestworth Lane, Buford, GA 30519 is currently listed for sale with an asking price of $453,000. This property was built in 1994 and has 3 bedrooms and 2 full and 1 partial baths with 3796 sq. ft. Crestworth Lane is located in the CRESTWORTH VILLAGE subdivision. Search CRESTWORTH VILLAGE real estate on www.jybrealty.com today.