


BEDS4
BATHS2 full 1 partial
SQUARE FEET3,704
MLS#10894277
STATUSNew
PROPERTY TYPEResidential - Single Family
SUBDIVISIONCRESTWORTH VILLAGE
Property Description
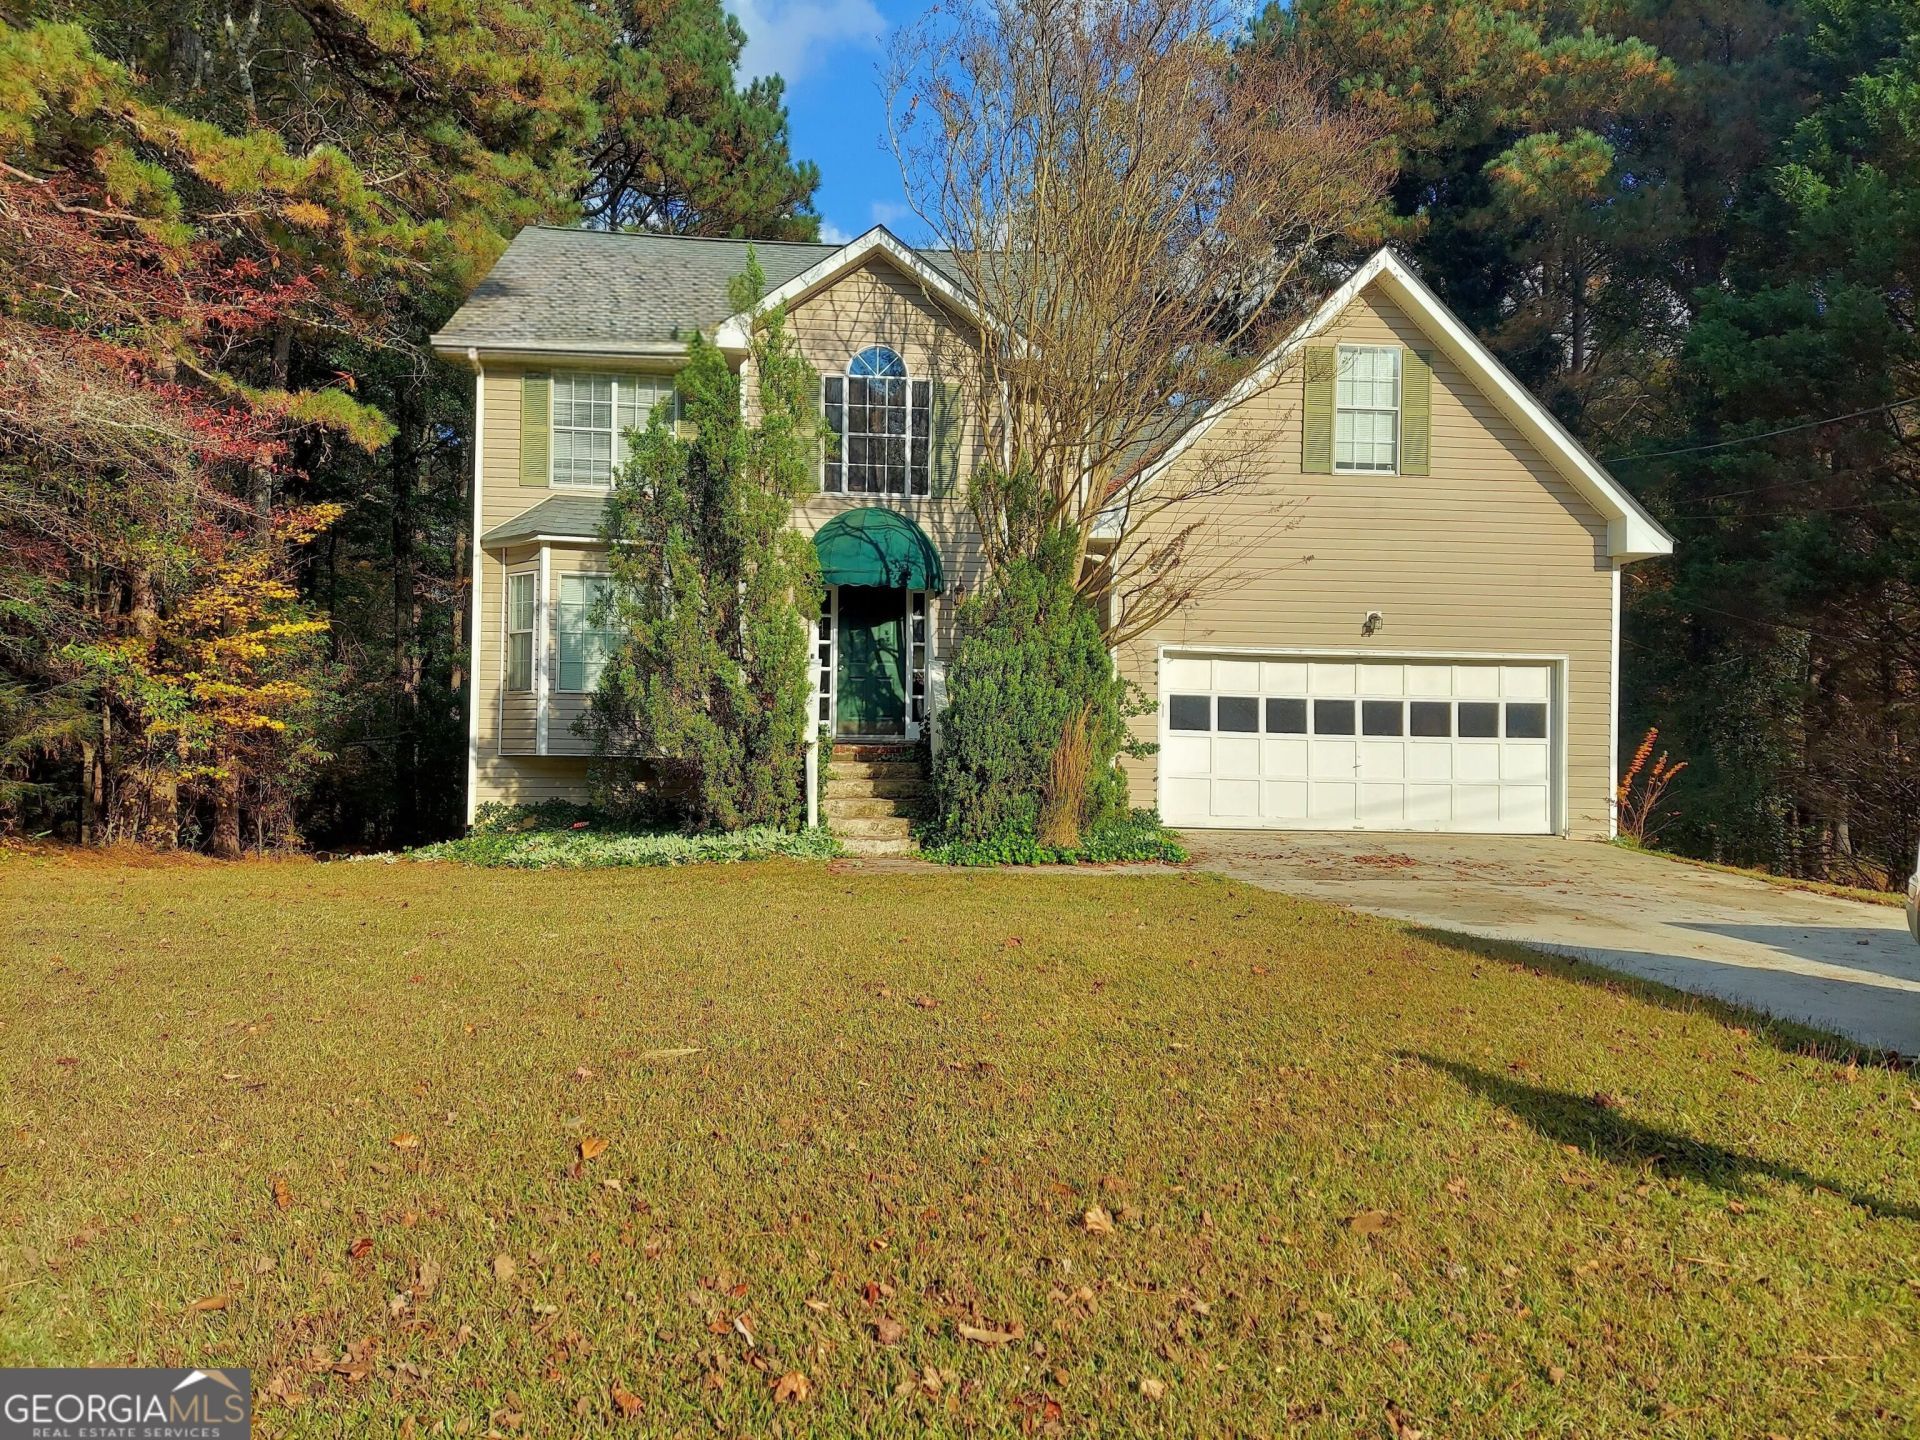
Buy down your rate offered! Move right in. New Roof, mechanicals serviced, septic system inspected/certified/pumped, new attic insulation, new gutter guards, fresh paint. NO HOA. Full Basement. Double Lot Size 1.21 Acres highly desirable for buyers wanting privacy or workshop/boat/tool/toy space. Lots of Natural Light into the 10 ft Ceiling LivingR , Bay window Breakfast area, and Home Office looking out into a private natural retreat. Plenty of storage in Kitchen Cabinets/Double Door Pantry. Enjoy Coffee in the morning on the upper deck, hammock on the lower deck while picking Mulberries. Master Bdrm has 2 separate closets. Lots of elbow room w/ well laid out floor plan. Minutes to I-85 Exit 115 w/all the shopping and restaurants one would want. Don't wait.
Property Features
Property Type: Residential - Single Family
Basement: Yes
Basement: Concrete, Daylight, Full
Cooling: Ceiling Fan(s), Central Air
Fireplaces: 1
Heating: Central, Forced Air, Natural Gas
Home Style: Traditional
Lot Size: 1.21 Acres
Roof Type: Composition
Stories: 3.0
Taxes: $6,833
Year Built: 1994
Feature Descriptions
Additional Rooms: Den, Family Room, Foyer, Laundry
Amenities: Street Lights
Appliances: Dishwasher, Gas Water Heater, Microwave, Range
Days on Site: 1
Exterior: Vinyl Siding
Flooring: Carpet, Hardwood, Vinyl
Interior: High Ceilings, Separate Shower, Soaking Tub, Tray Ceiling(s), Vaulted Ceiling(s)
Parking Notes: Garage, Side/Rear Entrance
Sewer: Septic Tank
Topography: Greenbelt, Level, Private
Utilities: Cable Available, Electricity Available, High Speed Internet, Natural Gas Available, Water Available
Water: Public
Local Schools
High School: Mountain View
Middle School: Twin Rivers
Elementary School: Woodward Mill
Listed By / Shown By
Listed By
Agency Name: Maximum One Realty Executives
Agency Phone: 770-835-4311
Shown By
Agency Title: Josey Young & Brady Realty, LLC
Agency Phone: 770-683-1800

Estimate Your Payment
Estimated Payment
$ 1,674.48 per month $977.02 Principal & Interest $569.42 Property Tax $128.04 Homeowner's Insurance
2737 Crestworth Lane | MLS# 10894277
This single family home located at 2737 Crestworth Lane, Buford, GA 30519 is currently listed for sale with an asking price of $439,000. This property was built in 1994 and has 4 bedrooms and 2 full and 1 partial baths with 3704 sq. ft. Crestworth Lane is located in the CRESTWORTH VILLAGE subdivision. Search CRESTWORTH VILLAGE real estate on www.jybrealty.com today.